
290 DUNDAS STREET W
Quinte West (Trenton Ward), Ontario
MLS® X13548206
$3,500,000
- Status
- Active
- Property type
- Multi-family
- MLS® number
- X13548206
- Bedrooms
- —
- Bathrooms
- —
- Year built
- —
 1 / 16
Listing description
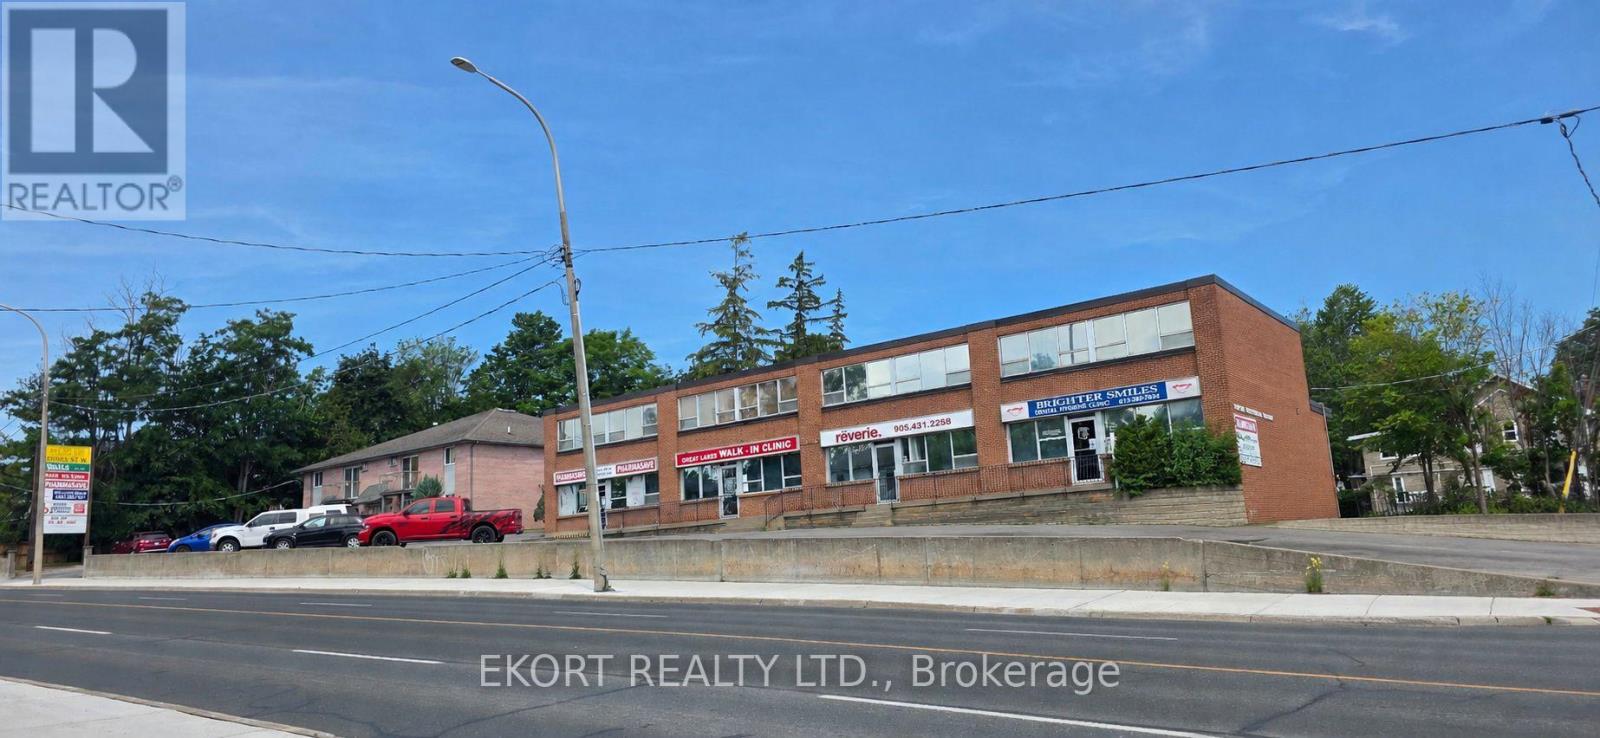
Introducing an exceptional turnkey mixed-use investment opportunity. This well-maintained property consists of two buildings with a combined total of 21 rental units, including 16 tenanted residential apartments and 5 fully occupied commercial units. Building 1 features 5 commercial units and 8 residential apartments.
The commercial component is anchored by established long-term tenants, including a pharmacy, doctor's office, dental office, driving school, and salon. Residential tenants in Building 1 benefit from a convenient coin-operated laundry facility, while the entire building is heated by a forced-air natural gas system. Building 2 consists of 8 fully leased residential apartments, each with its own private entrance and in-suite laundry, offering tenants a high level of privacy and convenience.
Building 2 is equipped with gas hot water tanks, and the shingles have been replaced within the last eight years. The residential units consist of a desirable mix of 4 one-bedroom units and 12 two-bedroom units, all occupied by excellent long-term tenants with a strong rental history. With a proven tenant base, diversified commercial income, and numerous attractive features for both residential and commercial occupants, this property presents an outstanding opportunity for investors seeking a stabilized, income-producing asset with strong long-term upside.
Property summary
- MLS® number
- X13548206
- Property type
- Multi-family
- Building type
- Multi-Family
- Square footage
- 19,994 sq ft
- Land size
- 240 x 172 FT
- Annual property taxes
- $27,541.41
- Days on market
- 47 days
Features & details
- Heating
- Hot water radiator heat, Forced air, Natural gas
- Cooling
- Fully air conditioned
What would this home cost you?
Based on the $3,500,000 asking price at a 5.00% example rate, semi-annual compounding.
Renanza Realty Inc. can represent you on this property — send an enquiry to arrange a private viewing.
Listing courtesy of EKORT REALTY LTD., Belleville.
The listing data displayed here is provided in part by the Canadian Real Estate Association (CREA) through its Data Distribution Facility (DDF®) and is drawn from Boards and Associations across Canada. Information is deemed reliable but is not guaranteed accurate by CREA. The listings are held by brokerages other than Renanza Realty unless otherwise noted.
The trademarks REALTOR®, REALTORS® and the REALTOR® logo are controlled by CREA and identify real estate professionals who are members of CREA. The trademarks MLS®, Multiple Listing Service® and the associated logos identify professional services rendered by REALTOR® members of CREA to effect the purchase, sale and lease of real estate as part of a cooperative selling system.