
29 CORCORAN STREET
Stratford, Ontario
MLS® X14086286
$695,000
- Status
- Active
- Property type
- Industrial
- MLS® number
- X14086286
- Bedrooms
- —
- Bathrooms
- 1
- Year built
- —
 1 / 15
Listing description
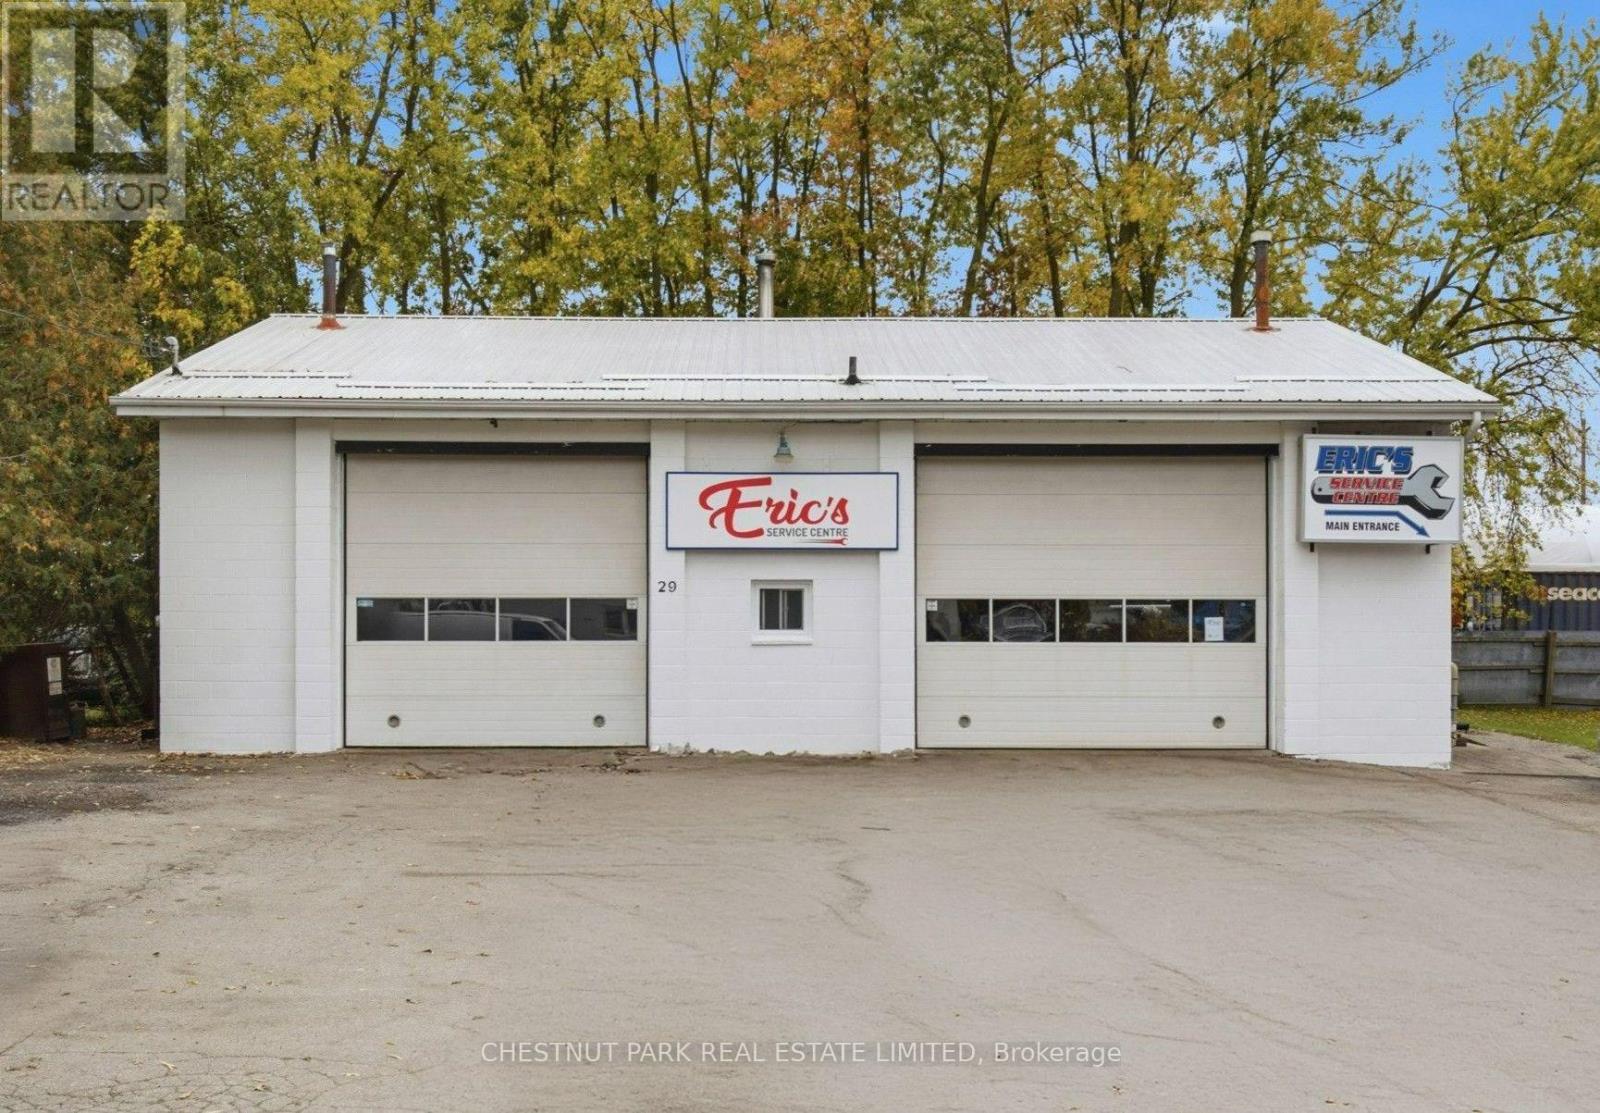
Industrial I-2 zoned building on a fully serviced 0. 22 acre lot in south-central Stratford, about eight blocks from the downtown core. Owner-occupied for many years as an automotive repair shop, the property is being offered as the owners consolidate their business under one roof at their second location.
The sale is for the real estate only. The single-storey building offers 1,887 sq ft plus a 150 sq ft mezzanine. Two drive-in service bays are served by two 12 x 14 ft overhead doors, with 13 ft clear height in the shop.
A reception office, washroom and kitchenette sit at the front. The shop has troweled concrete floors and is heated by a ceiling-suspended natural gas forced air furnace. Electrical service is 200 amp single phase with LED and fluorescent lighting.
The owners invested in the building in 2023 with a new roof, windows, both entrance doors, and furnace. Built in 1985 of concrete block, it has been well kept and shows in above-average condition. The lot measures 66.
15 x 142. 89 ft (9,451 sq ft) with asphalt and gravel parking across the north side and mature trees at the edges. Building coverage is about 20 percent, leaving room for parking, outdoor storage or a future addition, subject to approvals.
Full municipal services are in place, including natural gas. The 12 General Industrial zone allows a broad range of uses beyond automotive repair, including motor vehicle body shop, contractor's yard or shop, equipment rental and service, building materials yard, warehouse, service trade and industrial use. Buyers to verify their intended use with the City of Stratford.
A practical, ready-to-use building for an owner-operator who wants to stop paying rent, or an investor looking for a well-located industrial holding in a growing city. Stratford sits at the junction of Highways 7/8 and 19, about 50 km from both Kitchener-Waterloo and London.
Property summary
- MLS® number
- X14086286
- Property type
- Industrial
- Size
- 1,887 sq ft
- Land size
- 66 x 142.89 FT
- Annual property taxes
- $3,397.00
- Parking
- 12 spaces
- Days on market
- 27 days
Features & details
- Heating
- Forced air, Natural gas
- Cooling
- None
- Appliances
- Storage Shed, Water Heater
What would this home cost you?
Based on the $695,000 asking price at a 5.00% example rate, semi-annual compounding.
Renanza Realty Inc. can represent you on this property — send an enquiry to arrange a private viewing.
Listing courtesy of CHESTNUT PARK REAL ESTATE LIMITED, TORONTO.
The listing data displayed here is provided in part by the Canadian Real Estate Association (CREA) through its Data Distribution Facility (DDF®) and is drawn from Boards and Associations across Canada. Information is deemed reliable but is not guaranteed accurate by CREA. The listings are held by brokerages other than Renanza Realty unless otherwise noted.
The trademarks REALTOR®, REALTORS® and the REALTOR® logo are controlled by CREA and identify real estate professionals who are members of CREA. The trademarks MLS®, Multiple Listing Service® and the associated logos identify professional services rendered by REALTOR® members of CREA to effect the purchase, sale and lease of real estate as part of a cooperative selling system.