
286 TRACY STREET
St. Marys, Ontario
MLS® X14198106
$1,900/mo
- Status
- Active
- Property type
- Multi-family
- MLS® number
- X14198106
- Bedrooms
- 2
- Bathrooms
- 1
- Year built
- —
 1 / 21
Listing description
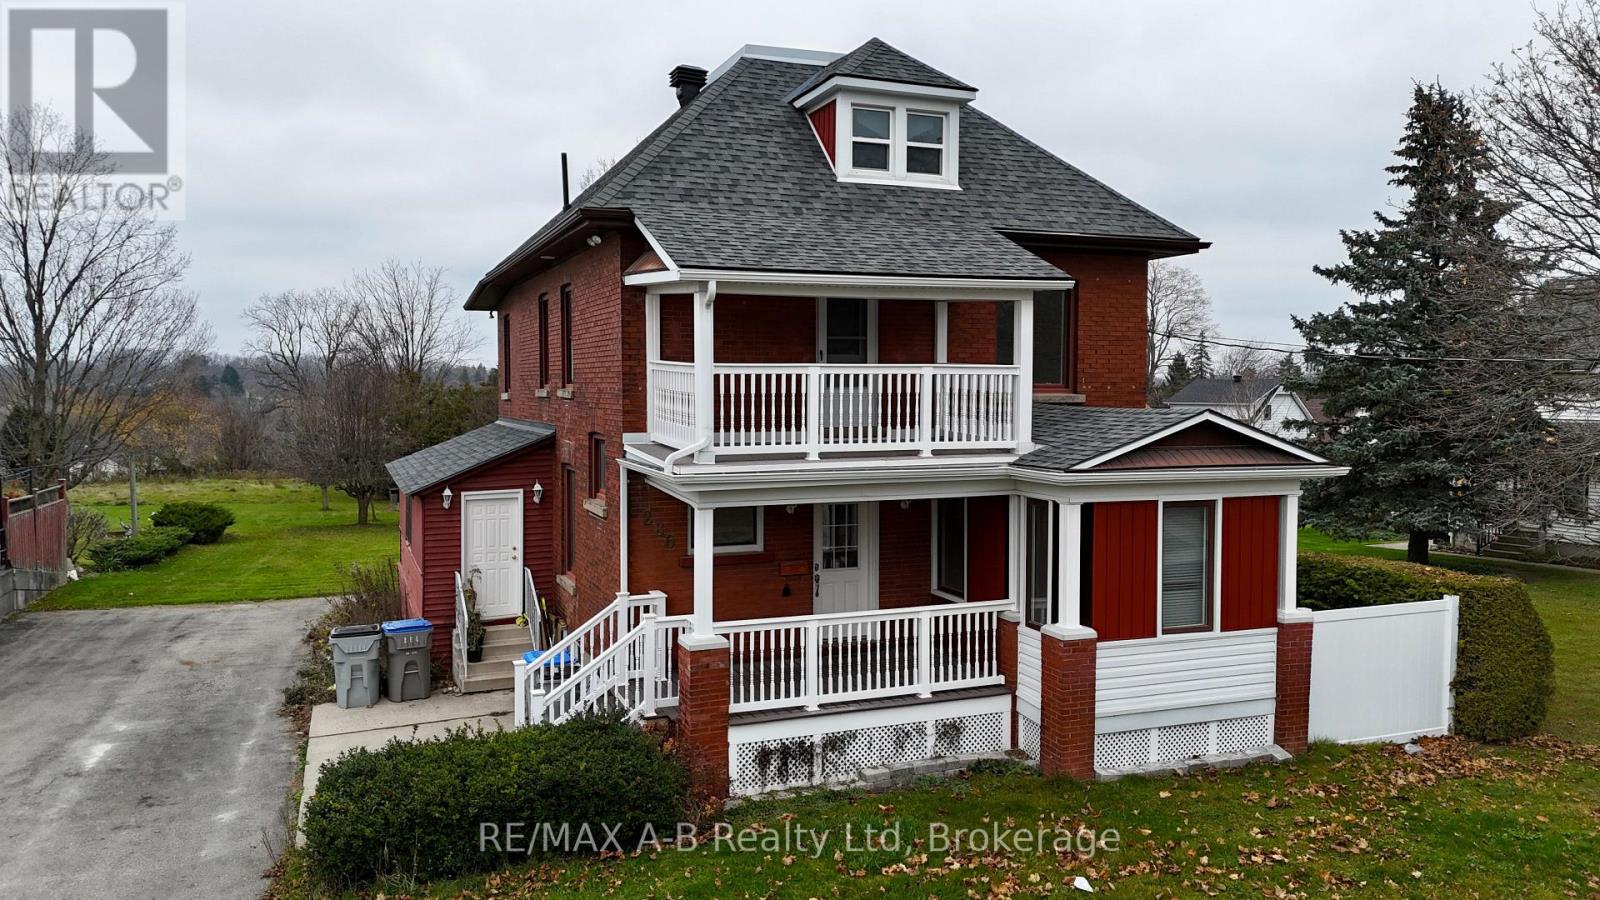
Second-floor walk-up unit in a duplex, offering two generously sized bedrooms and a four-piece bathroom. The bright, open-concept layout features an updated kitchen with included fridge, stove and dishwasher, along with a dining area that flows seamlessly into the living space with electric fireplace. Additional features include in-unit laundry with washer and dryer, attic storage space, parking for two vehicles and access to a large backyard shared with the lower-level tenant.
Conveniently located just steps from a park and only minutes from downtown St. Marys, schools, shopping and other amenities. Available immediately.
Contact your REALTOR to arrange a private viewing!
Property summary
- MLS® number
- X14198106
- Property type
- Multi-family
- Building type
- Duplex
- Land size
- 68.2 x 217.5 FT
- Parking
- 2 spaces · No Garage
- Days on market
- 0 days
Features & details
- Heating
- Heat Pump, Electric
- Cooling
- Window air conditioner
- Basement
- None
- Appliances
- Washer, Refrigerator, Dishwasher, Stove, Dryer, Water Heater
- Exterior features
- Brick
- Lot features
- Irregular lot size, In suite Laundry
Renanza Realty Inc. can represent you on this property — send an enquiry to arrange a private viewing.
Listing courtesy of RE/MAX A-B Realty Ltd, ST. MARYS.
The listing data displayed here is provided in part by the Canadian Real Estate Association (CREA) through its Data Distribution Facility (DDF®) and is drawn from Boards and Associations across Canada. Information is deemed reliable but is not guaranteed accurate by CREA. The listings are held by brokerages other than Renanza Realty unless otherwise noted.
The trademarks REALTOR®, REALTORS® and the REALTOR® logo are controlled by CREA and identify real estate professionals who are members of CREA. The trademarks MLS®, Multiple Listing Service® and the associated logos identify professional services rendered by REALTOR® members of CREA to effect the purchase, sale and lease of real estate as part of a cooperative selling system.