
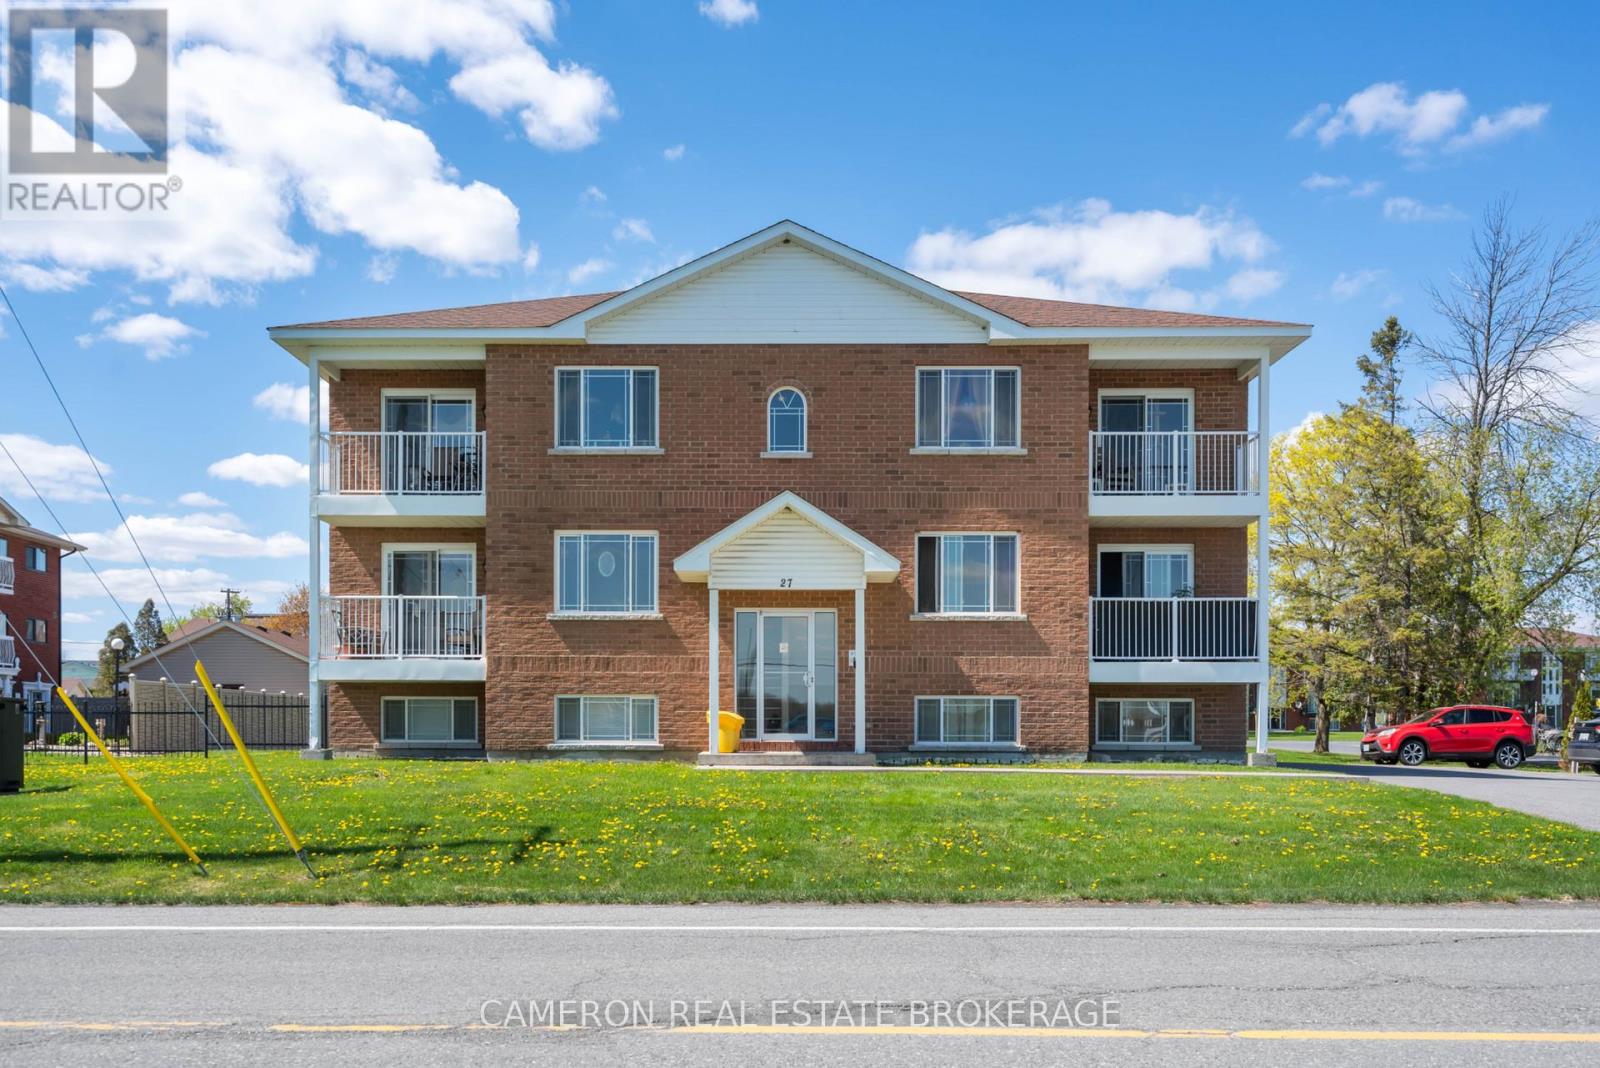
27 LONG SAULT DRIVE
South Stormont, Ontario
MLS® X13152626
$1,329,900
- Status
- Active
- Property type
- Multi-family
- MLS® number
- X13152626
- Bedrooms
- 12
- Bathrooms
- 6
- Year built
- —
 1 / 14
Listing description
SOLID 6-PLEX INVESTMENT OPPORTUNITY! Looking for an attractive multi-residential investment property? Built in 2013, this all brick 6-plex is perhaps exactly what you've been waiting on to add to your portfolio...
The property is currently fully leased with an annual total income of over 86k and is situated in the heart of Long Sault only steps away from the Long Sault Plaza, the Public School & the Municipal Park + Splash Pad, Churches and just a short walk to the St Lawrence River, the Waterfront Trail and the beautiful Long Sault Provincial Park which offers Camping, Beaches and Scenic Views! The building has been well maintained by the current owner and has experienced a very low vacancy rate over the years due to its great condition + convenient location. The building mix consists of 6 - 2 bedroom suites with designated parking, in-suite laundry hookup's and the above grade units have a balcony with a view of the St Lawrence River + the upper level units feature vaulted ceilings.
Initial viewings will be arranged for 1 suite to potential investors subject to RTA guidelines, once an offer is accepted a full inspection of the building and each unit will be provided as well as a signed income/expense statement. Please provide 48 hours notice for any/all showing requests. Seller requires SPIS signed & submitted with all offer(s) and 2 full business days irrevocable to review any/all offer(s).
Property summary
- MLS® number
- X13152626
- Property type
- Multi-family
- Building type
- Other
- Land size
- 125.4 x 92.8 FT ; Yes
- Annual property taxes
- $8,370.00
- Parking
- 9 spaces · No Garage
- Days on market
- 98 days
Features & details
- Heating
- Baseboard heaters, Forced air, Electric, Natural gas
- Cooling
- Central air conditioning
- Basement
- Full
- Appliances
- Refrigerator, Stove, Hood Fan, Water Heater
- Exterior features
- Brick
What would this home cost you?
Based on the $1,329,900 asking price at a 5.00% example rate, semi-annual compounding.
Renanza Realty Inc. can represent you on this property — send an enquiry to arrange a private viewing.
Listing courtesy of CAMERON REAL ESTATE BROKERAGE, CORNWALL.
The listing data displayed here is provided in part by the Canadian Real Estate Association (CREA) through its Data Distribution Facility (DDF®) and is drawn from Boards and Associations across Canada. Information is deemed reliable but is not guaranteed accurate by CREA. The listings are held by brokerages other than Renanza Realty unless otherwise noted.
The trademarks REALTOR®, REALTORS® and the REALTOR® logo are controlled by CREA and identify real estate professionals who are members of CREA. The trademarks MLS®, Multiple Listing Service® and the associated logos identify professional services rendered by REALTOR® members of CREA to effect the purchase, sale and lease of real estate as part of a cooperative selling system.