
2651 EGLINTON AVENUE E
Toronto (Kennedy Park), Ontario
MLS® E13107168
$2,750,000
- Status
- Active
- Property type
- Retail
- MLS® number
- E13107168
- Bedrooms
- —
- Bathrooms
- —
- Year built
- —
 1 / 8
1 / 8Listing description
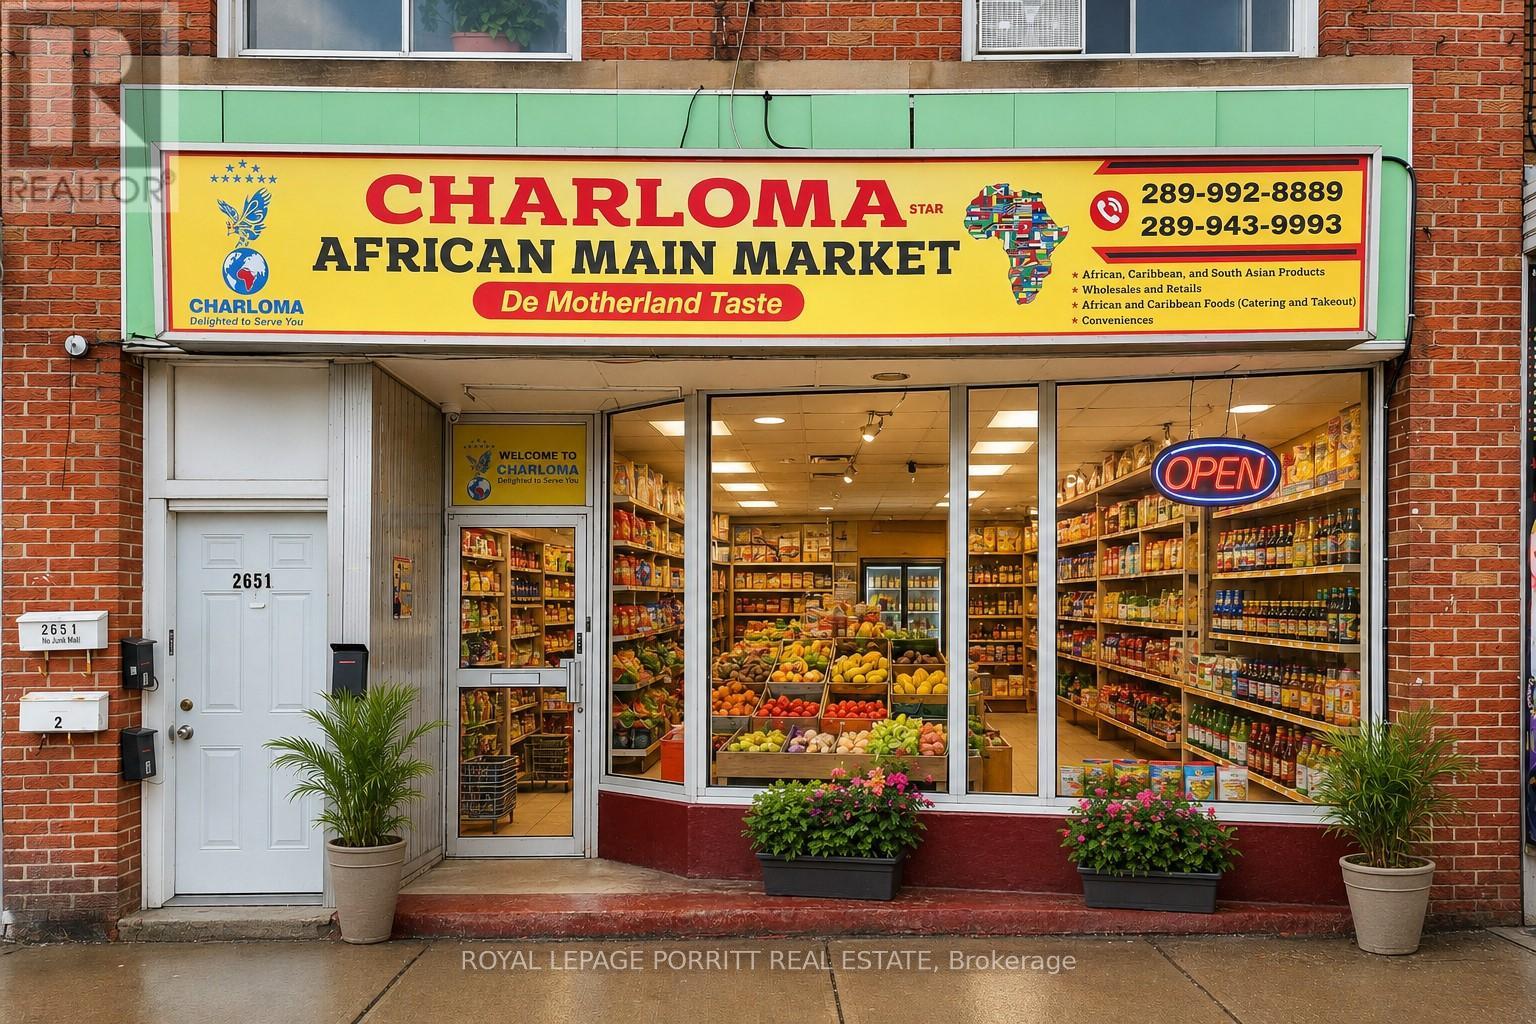
Ideally situated on a major arterial road within a high-traffic strip plaza, this versatile mixed-use property offers outstanding visibility, strong pedestrian traffic, and convenient access to public transit. Surrounded by a well-established residential community, the property provides both stable income and long-term growth potential. The building features:1 retail/commercial unit, 4 x residential apartments, including:2 spacious two-bedroom units, 1 large one-bedroom unit, 1 bachelor unit with additional basement space.
The residential units provide consistent supplementary rental income, while the commercial space benefits from excellent street exposure and dual front/rear access. Property features strong income potential with multiple revenue streams. Tenants pay their own hydro.
Full unfinished basement ideal for storage. Large retail display window, 2-piece washroom in retail unit. Front and rear access.
Rear laneway access for deliveries. Excellent opportunity for investors or owner-operators. A rare chance to acquire a well-located, income-producing mixed-use property with future upside from the upcoming Scarborough Subway Extension currently under construction along Eglinton Avenue.
Property summary
- MLS® number
- E13107168
- Property type
- Retail
- Building type
- Residential Commercial Mix
- Square footage
- 4,570 sq ft
- Land size
- 25 x 230 FT
- Annual property taxes
- $12,597.00
- Days on market
- 109 days
Features & details
- Heating
- Radiant heat
- Cooling
- None
What would this home cost you?
Based on the $2,750,000 asking price at a 5.00% example rate, semi-annual compounding.
Renanza Realty Inc. can represent you on this property — send an enquiry to arrange a private viewing.
Listing courtesy of ROYAL LEPAGE PORRITT REAL ESTATE, TORONTO.
The listing data displayed here is provided in part by the Canadian Real Estate Association (CREA) through its Data Distribution Facility (DDF®) and is drawn from Boards and Associations across Canada. Information is deemed reliable but is not guaranteed accurate by CREA. The listings are held by brokerages other than Renanza Realty unless otherwise noted.
The trademarks REALTOR®, REALTORS® and the REALTOR® logo are controlled by CREA and identify real estate professionals who are members of CREA. The trademarks MLS®, Multiple Listing Service® and the associated logos identify professional services rendered by REALTOR® members of CREA to effect the purchase, sale and lease of real estate as part of a cooperative selling system.