
265 BETHUNE STREET
Peterborough (Town Ward 3), Ontario
MLS® X13810286
$395,000
- Status
- Active
- Property type
- Multi-family
- MLS® number
- X13810286
- Bedrooms
- 4
- Bathrooms
- 2
- Year built
- —
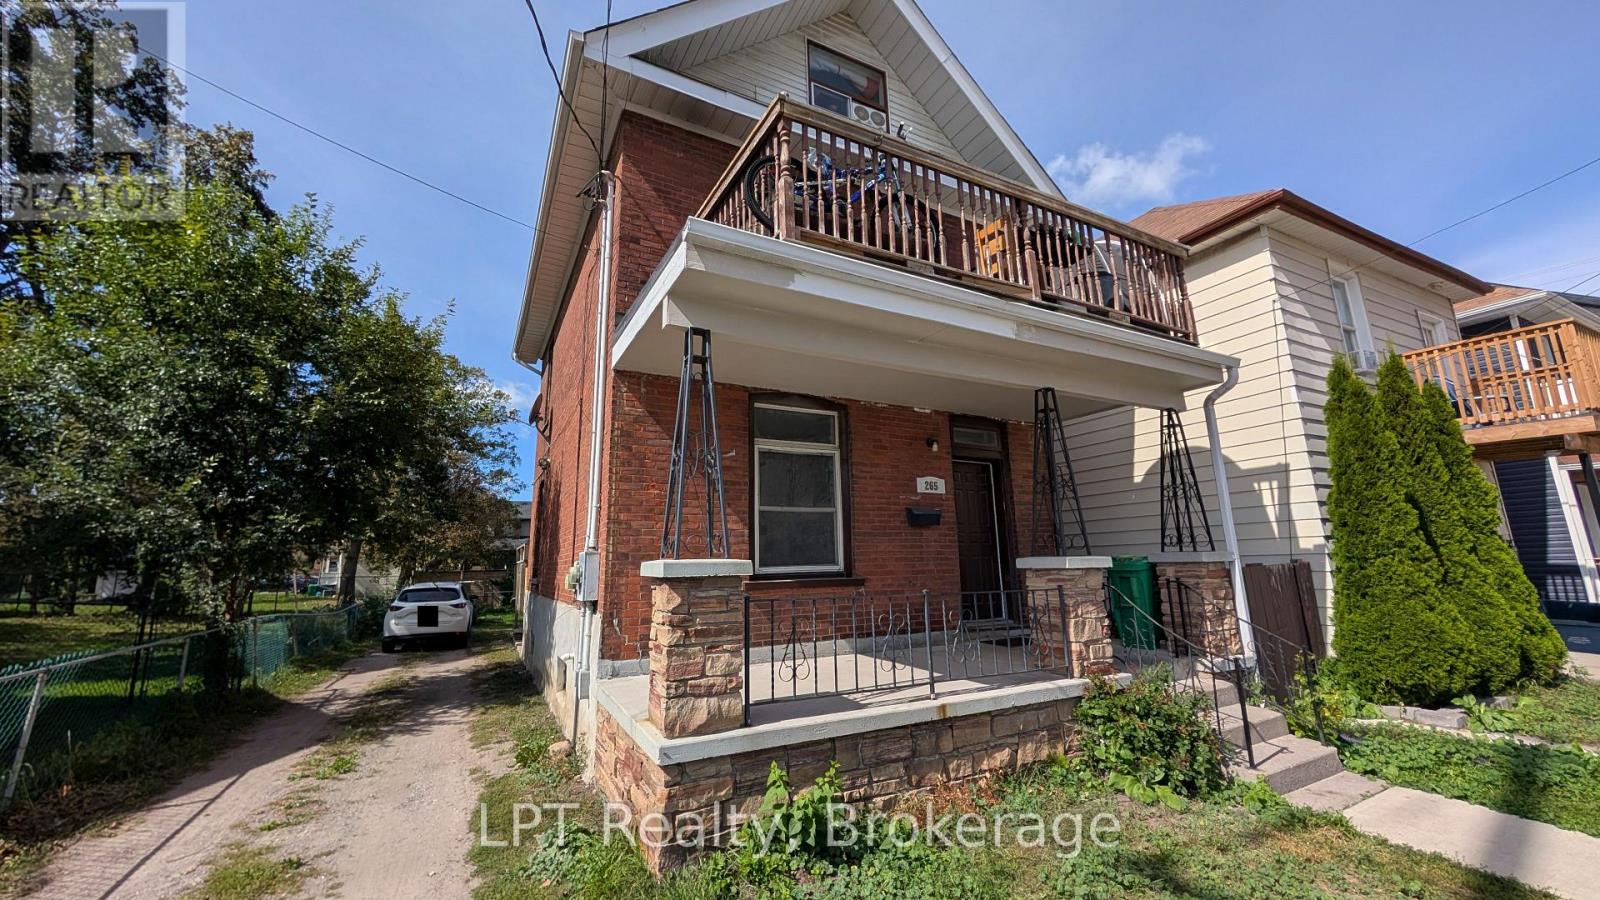 1 / 20
Listing description
A great opportunity to own a duplex in a convenient Peterborough location; close to Little Lake, the downtown core, shopping, restaurants, parks and everyday amenities. Whether you're looking to add to your investment portfolio or explore the possibilities of multi-generational living, this property offers two separate units and parking for up to 4 vehicles. The main-floor unit features 1 bedroom and 1 bathroom and has just been freshly painted throughout, giving the space a clean, refreshed feel.
New flooring has also been installed in the bedroom closet. This unit is serviced by a gas furnace and central air conditioning. The upper unit offers 3 bedrooms and 1 bathroom, providing plenty of living space.
It is heated by electric baseboards and does not have AC. The upper unit is currently occupied by fantastic tenants who will be staying, providing a quality, existing tenancy for the new owner. Each unit has its own separate hydro meter, helping keep utility responsibilities clearly divided between the two units.
With two self-contained living spaces, ample parking and a location close to both Little Lake and downtown Peterborough, this property offers flexibility and opportunity for its next owner. Please note: the upper unit is tenanted and requires a minimum of 24 hours' notice for showings. Further noting: photos of main floor, unoccupied unit only; no photos were taken of upper, tenanted unit.
Property summary
- MLS® number
- X13810286
- Property type
- Multi-family
- Building type
- Duplex
- Land size
- 31.8 x 114.2 FT
- Annual property taxes
- $4,231.93
- Parking
- 4 spaces · No Garage
- Days on market
- 7 days
Features & details
- Heating
- Baseboard heaters, Forced air, Electric, Natural gas
- Cooling
- Central air conditioning
- Basement
- Unfinished, N/A
- Appliances
- Refrigerator, Stove
- Exterior features
- Brick
What would this home cost you?
Based on the $395,000 asking price at a 5.00% example rate, semi-annual compounding.
Renanza Realty Inc. can represent you on this property — send an enquiry to arrange a private viewing.
Listing courtesy of LPT Realty, Oshawa.
The listing data displayed here is provided in part by the Canadian Real Estate Association (CREA) through its Data Distribution Facility (DDF®) and is drawn from Boards and Associations across Canada. Information is deemed reliable but is not guaranteed accurate by CREA. The listings are held by brokerages other than Renanza Realty unless otherwise noted.
The trademarks REALTOR®, REALTORS® and the REALTOR® logo are controlled by CREA and identify real estate professionals who are members of CREA. The trademarks MLS®, Multiple Listing Service® and the associated logos identify professional services rendered by REALTOR® members of CREA to effect the purchase, sale and lease of real estate as part of a cooperative selling system.