
2633 EGLINTON AVENUE E
Toronto (Kennedy Park), Ontario
MLS® E12986376
$2,990,000
- Status
- Active
- Property type
- Retail
- MLS® number
- E12986376
- Bedrooms
- —
- Bathrooms
- —
- Year built
- —
 1 / 50
Listing description
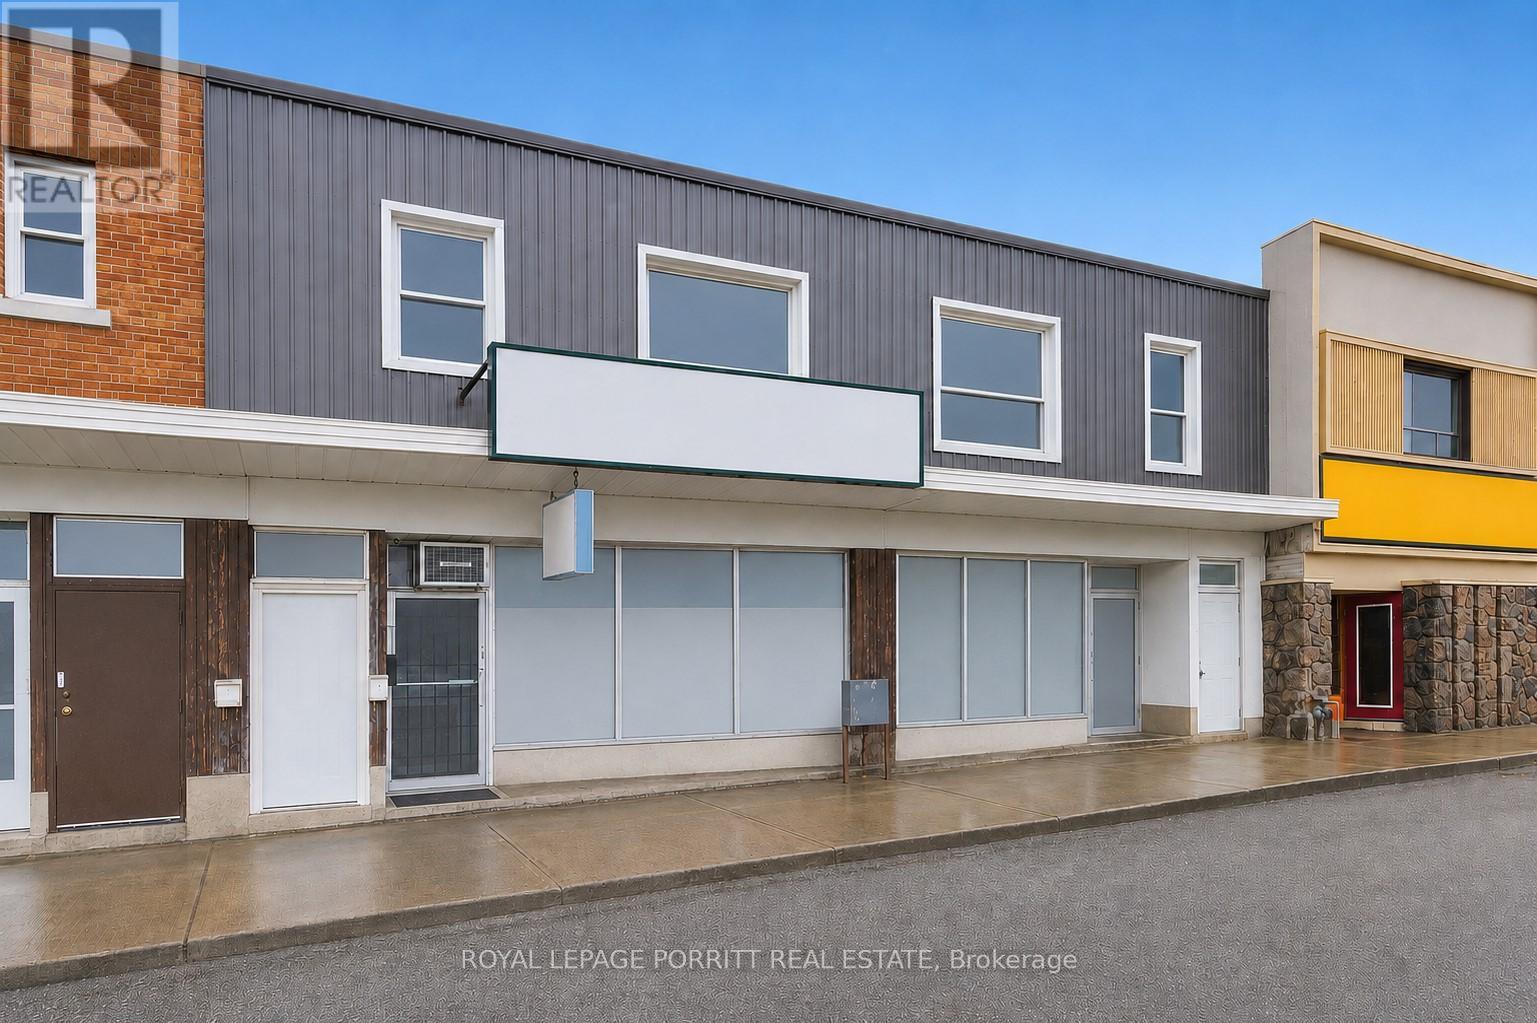
Prime Mixed-Use Investment OpportunityIdeally located on a major road within a high-traffic strip plaza, this versatile property benefits from excellent visibility, strong foot traffic, and convenient access to public transportation. Surrounded by a well-established residential community, it offers both stability and growth potential. The property features two municipal addresses and includes:2 retail units (currently leased to a restaurant occupying both spaces)4 one-bedroom apartments, providing steady additional rental incomePreviously configured as one large retail space, the layout offers flexibility to reconvert into a single unit or maintain as two separate storefronts depending on your needs.
There is also a full basement with exits to the rear laneway and room to add more units at the rear. Key Highlights:-Strong income potential with multiple revenue streams-Retail tenant currently pays for water and gas-All tenants responsible for their own hydro-Ideal for investors or owner-operatorsA rare opportunity to own a well-located, income-generating mixed-use property with future upside. Future Scarborough Subway currently under construction along Eglington.
Property summary
- MLS® number
- E12986376
- Property type
- Retail
- Building type
- Residential Commercial Mix
- Square footage
- 6,453 sq ft
- Land size
- 43.81 x 230 FT
- Annual property taxes
- $26,259.97
- Days on market
- 139 days
Features & details
- Heating
- Hot water radiator heat, Natural gas
- Cooling
- Partially air conditioned
What would this home cost you?
Based on the $2,990,000 asking price at a 5.00% example rate, semi-annual compounding.
Renanza Realty Inc. can represent you on this property — send an enquiry to arrange a private viewing.
Listing courtesy of ROYAL LEPAGE PORRITT REAL ESTATE, TORONTO.
The listing data displayed here is provided in part by the Canadian Real Estate Association (CREA) through its Data Distribution Facility (DDF®) and is drawn from Boards and Associations across Canada. Information is deemed reliable but is not guaranteed accurate by CREA. The listings are held by brokerages other than Renanza Realty unless otherwise noted.
The trademarks REALTOR®, REALTORS® and the REALTOR® logo are controlled by CREA and identify real estate professionals who are members of CREA. The trademarks MLS®, Multiple Listing Service® and the associated logos identify professional services rendered by REALTOR® members of CREA to effect the purchase, sale and lease of real estate as part of a cooperative selling system.