
2630 UPPER DWYER HILL ROAD
Ottawa, Ontario
MLS® X13716176
$875,000
- Status
- Active
- Property type
- Agriculture
- MLS® number
- X13716176
- Bedrooms
- 4
- Bathrooms
- 1
- Year built
- —
 1 / 49
Listing description
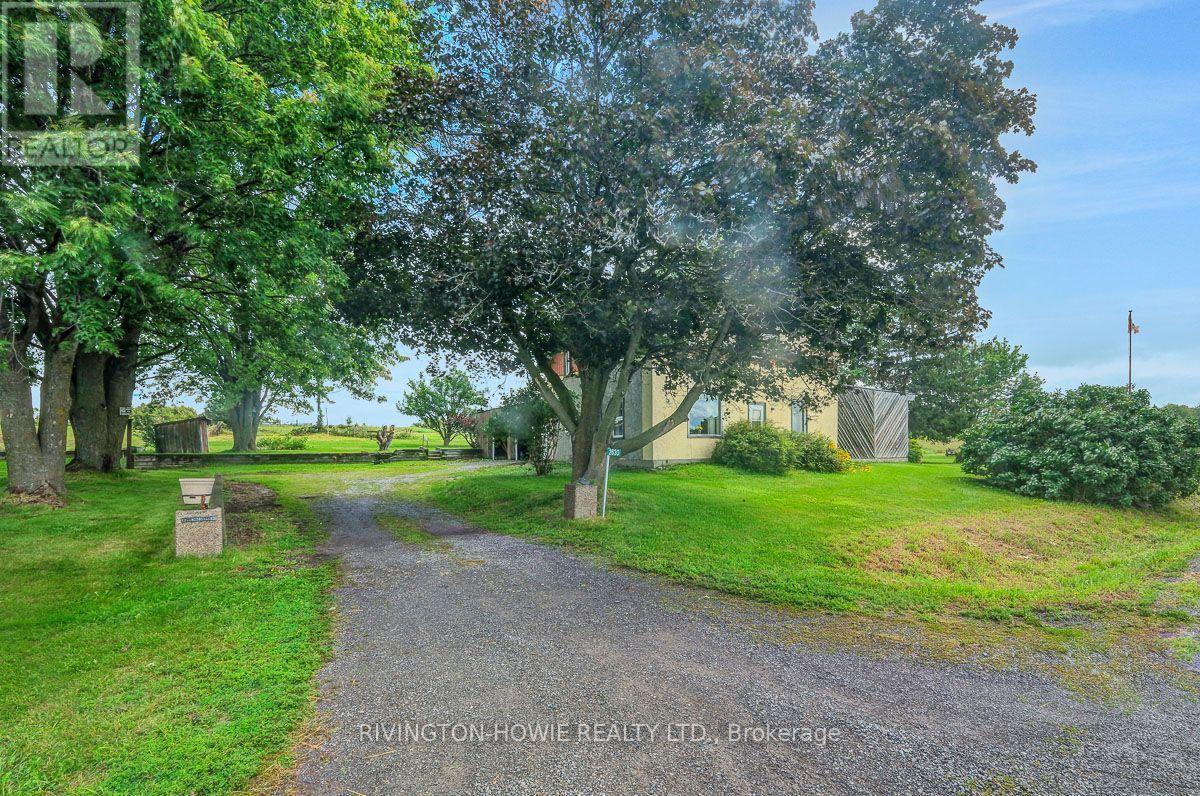
Set on an impressive 113 acres in West Carleton, this exceptional property offers a rare combination of country living, expansive outbuildings, incredible views and convenient access to the city. Whether you're looking for a private rural retreat, hobby farm or a property with room for projects and possibilities, this one has the space to make it happen. The 3-bedroom home enjoys beautiful country views and a functional layout.
The country kitchen is the heart of the home, offering a welcoming space for family gatherings and everyday living. An attached 2-car garage adds convenience and valuable storage, while the outdoor wood furnace provides an efficient source of heat. For the entrepreneur, hobbyist or collector, the impressive 100' x 40' workshop offers an extraordinary amount of space for equipment, vehicles, storage or a home-based business.
A charming log barn adds character and versatility, providing additional opportunities for storage, animals or hobby-farm use. The 113 acres are a true highlight, with a wonderful mix of open land, approx 25 tilllable, and trails to explore. Enjoy hiking, recreational activities, nature and the privacy that only a property of this scale can provide.
The elevated setting and expansive views create a beautiful backdrop in every season. Despite its peaceful country setting, commuting is easy with convenient access to Upper Dwyer Hill Road and Highway 417, connecting you to Kanata, Ottawa and surrounding communities. A rare opportunity to own substantial acreage with a comfortable home, remarkable workshop, classic log barn, trails and breathtaking West Carleton views-all within easy reach of the city.
Property summary
- MLS® number
- X13716176
- Property type
- Agriculture
- Land size
- 1004 x 4840 FT
- Annual property taxes
- $2,100.00
- Parking
- 8 spaces · Attached Garage, Garage
- Days on market
- 24 days
Features & details
- Heating
- Forced air, Propane, Wood
- Cooling
- None
- Basement
- Unfinished, N/A
- Appliances
- Garage door opener remote(s)
- Lot features
- Irregular lot size
- View
- Valley view
What would this home cost you?
Based on the $875,000 asking price at a 5.00% example rate, semi-annual compounding.
Renanza Realty Inc. can represent you on this property — send an enquiry to arrange a private viewing.
Listing courtesy of RIVINGTON-HOWIE REALTY LTD., CARP.
The listing data displayed here is provided in part by the Canadian Real Estate Association (CREA) through its Data Distribution Facility (DDF®) and is drawn from Boards and Associations across Canada. Information is deemed reliable but is not guaranteed accurate by CREA. The listings are held by brokerages other than Renanza Realty unless otherwise noted.
The trademarks REALTOR®, REALTORS® and the REALTOR® logo are controlled by CREA and identify real estate professionals who are members of CREA. The trademarks MLS®, Multiple Listing Service® and the associated logos identify professional services rendered by REALTOR® members of CREA to effect the purchase, sale and lease of real estate as part of a cooperative selling system.