
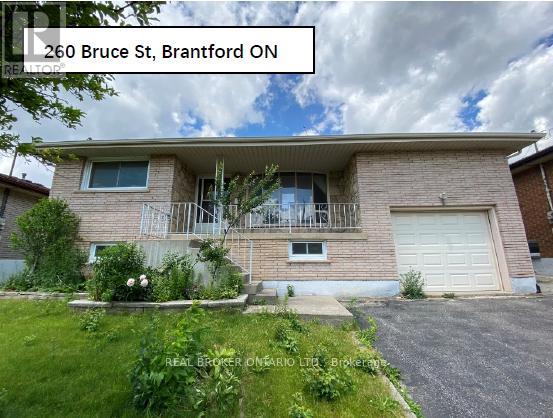
260 BRUCE STREET
Brantford, Ontario
MLS® X13518144
$569,900
- Status
- Active
- Property type
- Multi-family
- MLS® number
- X13518144
- Bedrooms
- 5
- Bathrooms
- 2
- Year built
- —
 1 / 24
Listing description
**NOW OFFERED AT $569,900 - Exceptional Value for a Legal Two-Unit Home**Whether you're looking to offset your mortgage, accommodate multi-generational living, or add a high-quality investment property to your portfolio, 260 Bruce Street delivers exceptional flexibility and value. Unlike a traditional duplex, this attractive detached home maintains the character and curb appeal of a single-family residence while offering a fully city-certified legal second suite-a rare opportunity in today's market. Two bright, spacious, and completely self-contained living spaces, the property is move-in ready.
Each suite features its own private laundry, while separate hydro meters and two 200-amp electrical panels provide convenience, independence, and long-term appeal for both owners and tenants. Located in Brantford's established East Ward, just off Stanley Street, you'll enjoy a quiet, family-friendly neighbourhood close to Holy Cross Catholic Elementary School, parks, shopping, No Frills, Shoppers Drug Mart, public transit, and quick access to Highway 403. The area continues to attract families, commuters, and investors alike thanks to its affordability, strong rental demand, and convenient access to Hamilton, Cambridge, Kitchener-Waterloo, and the GTA.
At the new price of **$569,900**, this property represents one of the strongest values on the market for a detached home with a fully legal second unit. Whether you're building equity while generating rental income or expanding your investment portfolio with a turnkey property, 260 Bruce Street offers the flexibility, upgrades, and location that are increasingly difficult to find at this price point.
Property summary
- MLS® number
- X13518144
- Property type
- Multi-family
- Building type
- Duplex
- Land size
- 48.9 x 134 FT
- Annual property taxes
- $4,552.53
- Parking
- 7 spaces · Attached Garage, Garage
- Days on market
- 59 days
Features & details
- Heating
- Radiant heat, Natural gas
- Cooling
- None
- Basement
- Apartment in basement, Separate entrance, Walk out, N/A, N/A, N/A
- Appliances
- Washer, Refrigerator, Dishwasher, Stove, Dryer
- Exterior features
- Brick
What would this home cost you?
Based on the $569,900 asking price at a 5.00% example rate, semi-annual compounding.
Renanza Realty Inc. can represent you on this property — send an enquiry to arrange a private viewing.
Listing courtesy of REAL BROKER ONTARIO LTD., TORONTO.
The listing data displayed here is provided in part by the Canadian Real Estate Association (CREA) through its Data Distribution Facility (DDF®) and is drawn from Boards and Associations across Canada. Information is deemed reliable but is not guaranteed accurate by CREA. The listings are held by brokerages other than Renanza Realty unless otherwise noted.
The trademarks REALTOR®, REALTORS® and the REALTOR® logo are controlled by CREA and identify real estate professionals who are members of CREA. The trademarks MLS®, Multiple Listing Service® and the associated logos identify professional services rendered by REALTOR® members of CREA to effect the purchase, sale and lease of real estate as part of a cooperative selling system.