
26 Commonage Road
Vernon, British Columbia
MLS® 10390300
$7,750,000
- Status
- Active
- Property type
- Agriculture
- MLS® number
- 10390300
- Bedrooms
- 5
- Bathrooms
- 3
- Year built
- 2016
 1 / 76
Listing description
144. 92 acre estate in Vernon city limits, with only +/- 9. 6 acres within the ALR.
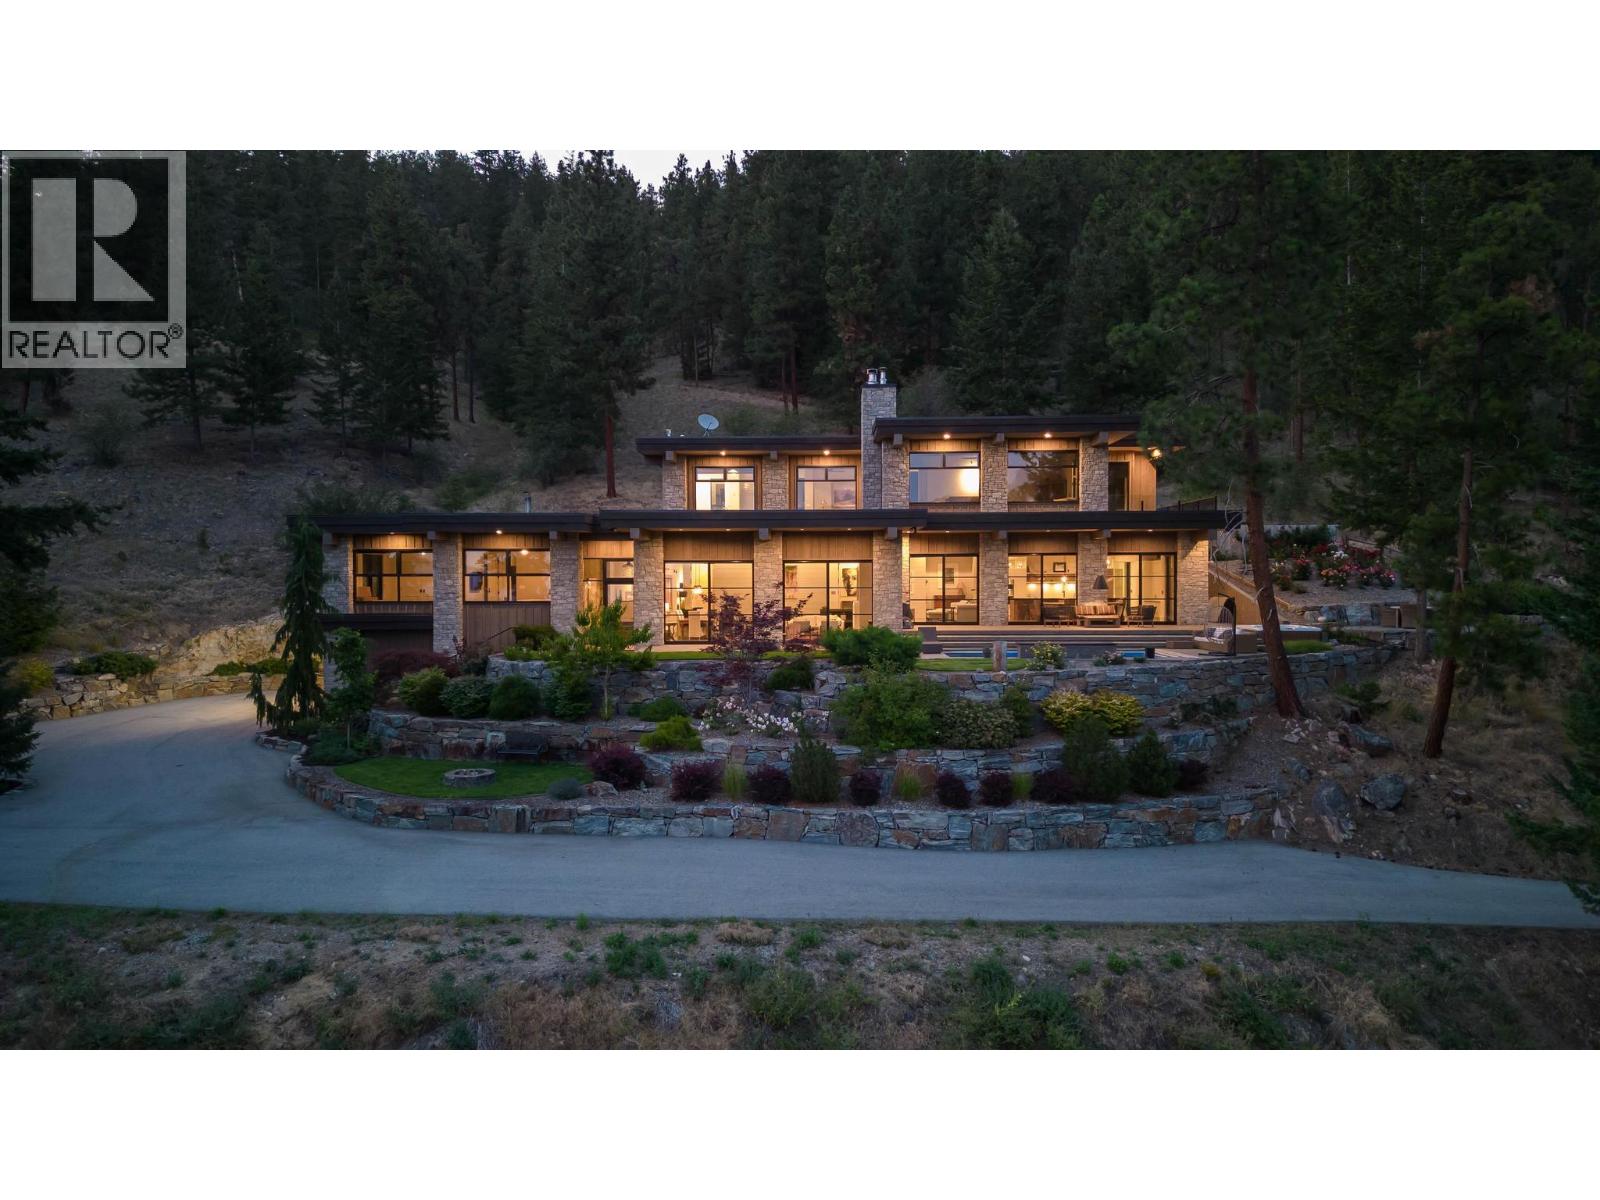
5200 plus square foot modern residence, completed in 2016, with five bedrooms and three bathrooms, a stunning pool, and top-of-the-line cosmetics and mechanical systems. Current AGRL zoning permits 12 hectare (30 acre) lots, creating immediate subdivision potential and long-term development potential. The land has significant pasture/grazing land (+/- 21 acres) which has been used for an organic lamb farm, and cattle.
There is a small pond, an aspen grove, and significant cross-fencing (electric). Water is via a four gallon per minute well with a cistern system. The home is accessed via a one kilometer private paved driveway.
Finishings include polished heated concrete floors, cedar beams, wood burning fireplace plus stove, and grand windows and sliding doors that access the saltwater pool. Outdoor space also has a firepit and hot tub, looking south towards the expansive lake and valley views that span to see the Bennett Bridge in Kelowna. High-efficiency GARN mechanical uses wood, thermal solar, and an electric heat pump.
The property is just a few minutes drive to Predator Ridge Golf, Sparkling Hills, the new O'Rourke Winery, and is close to both Lake Country and Vernon. Outbuildings include a barn, and a 60'x40' workshop, perfect for a potential tack room if a buyer wishes to convert the lands to equestrian use. This shop also has a caretaker's suite.
The property is adjacent to Ellison Provincial Park, making for a private location.
Property summary
- MLS® number
- 10390300
- Property type
- Agriculture
- Building type
- Other
- Square footage
- 5,758 sq ft
- Title
- Freehold
- Land size
- 144.92 acres
- Built in
- 2016
- Annual property taxes
- $44,704.00
- Parking
- 6 spaces · Attached Garage, Heated Garage, Additional Parking
- Days on market
- 106 days
Features & details
- Heating
- Heat Pump, Forced air, In Floor Heating, Electric, See remarks, Other
- Cooling
- Heat Pump, See Remarks
- Basement
- Full
- Flooring
- Tile, Hardwood, Other
- Exterior features
- Stone, Wood siding
- Lot features
- Central island, One Balcony
- View
- Lake view, Mountain view, Valley view, View of water, View (panoramic)
- Pool
- Pool, Inground pool, Outdoor pool
- Architectural style
- Other
What would this home cost you?
Based on the $7,750,000 asking price at a 5.00% example rate, semi-annual compounding.
Renanza Realty Inc. can represent you on this property — send an enquiry to arrange a private viewing.
Listing courtesy of Sotheby's International Realty Canada, Kelowna.
The listing data displayed here is provided in part by the Canadian Real Estate Association (CREA) through its Data Distribution Facility (DDF®) and is drawn from Boards and Associations across Canada. Information is deemed reliable but is not guaranteed accurate by CREA. The listings are held by brokerages other than Renanza Realty unless otherwise noted.
The trademarks REALTOR®, REALTORS® and the REALTOR® logo are controlled by CREA and identify real estate professionals who are members of CREA. The trademarks MLS®, Multiple Listing Service® and the associated logos identify professional services rendered by REALTOR® members of CREA to effect the purchase, sale and lease of real estate as part of a cooperative selling system.