
2474 BRIDGE ROAD
Oakville (WO West), Ontario
MLS® W14098822
$3,695/mo
- Status
- Active
- Property type
- Multi-family
- MLS® number
- W14098822
- Bedrooms
- 3
- Bathrooms
- 2
- Year built
- —
 1 / 28
Listing description
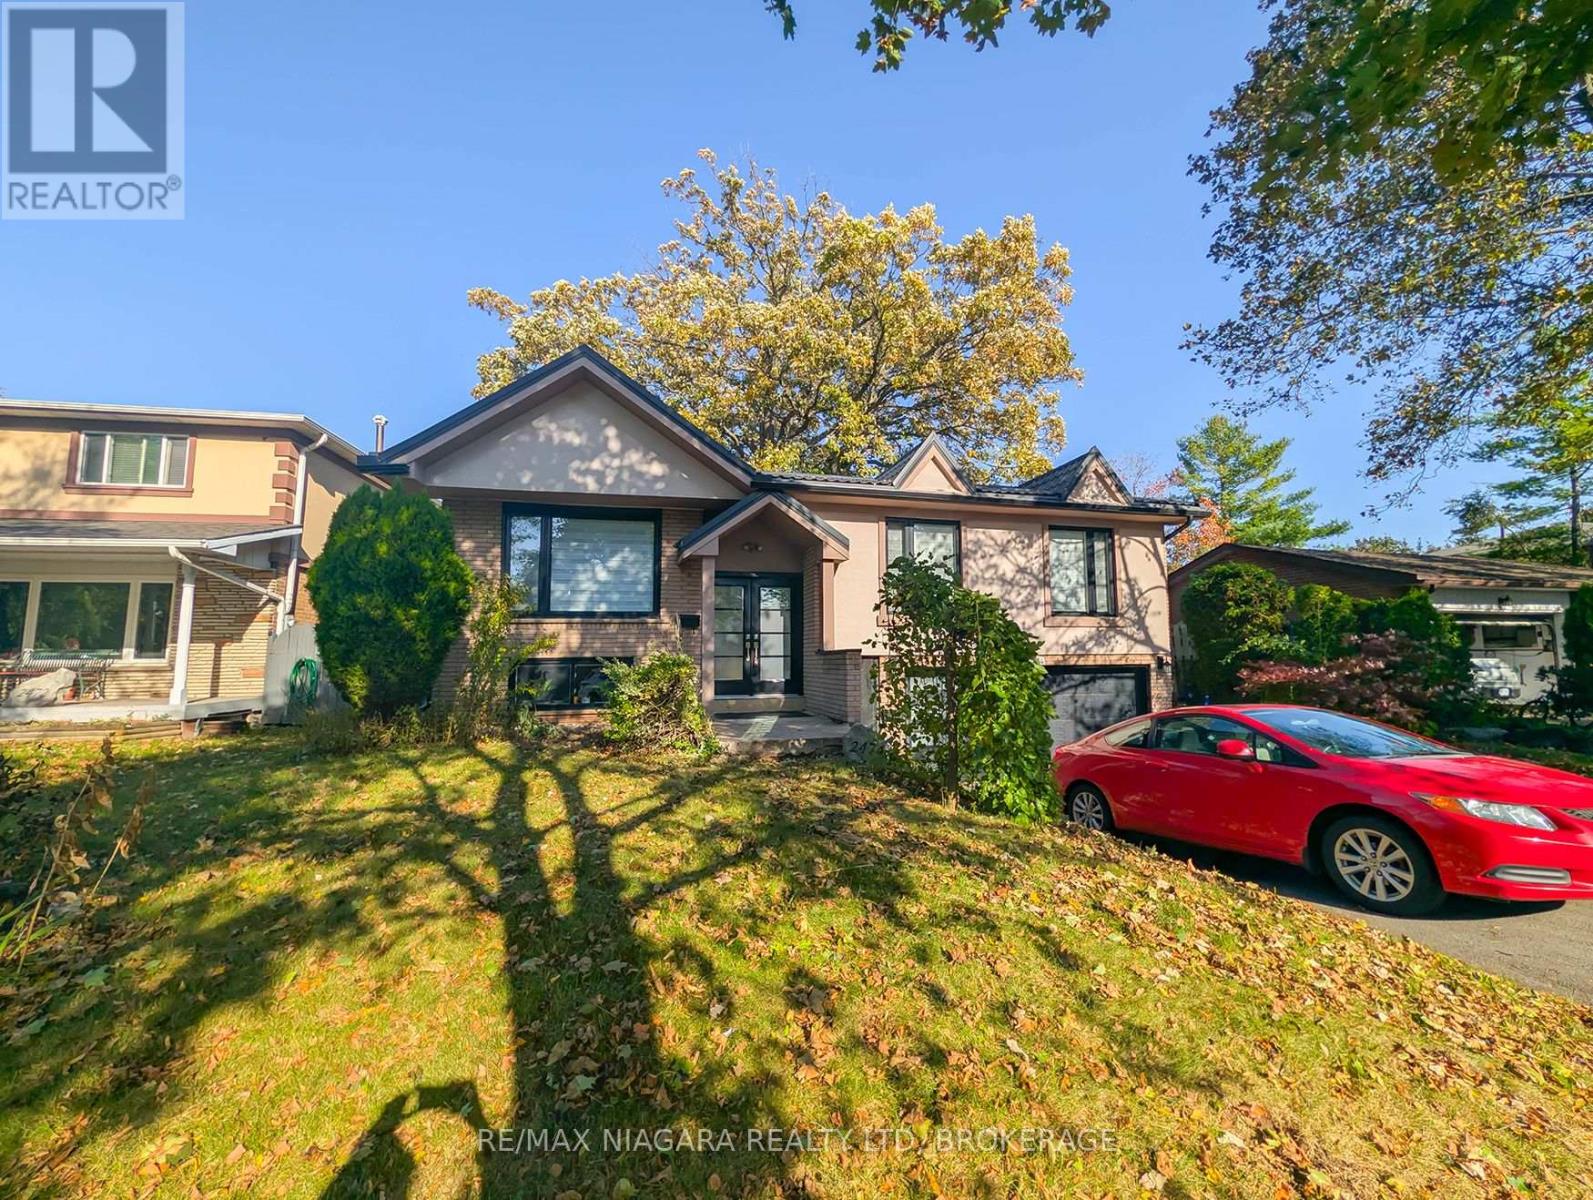
Welcome to this fully renovated and freshly painted 3-bedroom, 2-bathroom main-floor home located on a quiet stretch of Bridge Road in the desirable Bronte/West Oakville neighbourhood. This move-in-ready home features large windows that fill the space with natural light and a thoughtfully updated interior. The fully renovated kitchen offers abundant cabinetry, generous counter space, a large island ideal for meal preparation and entertaining, and a gas range.
The living area features an electric fireplace, creating a warm and inviting atmosphere, along with a home-theatre setup that includes in-ceiling speakers and rear-speaker hardwiring for easy installation. The home offers three well-sized bedrooms, two fully renovated bathrooms, ample closet space, and additional storage, including convenient under-stair storage. Additional features include a large washer and dryer, a drinking water filtration system, and a renovated bathroom equipped with a bidet featuring hot and cold water controls.
Outside, enjoy a private backyard backing onto St. Dominic Catholic School, providing a convenient setting for families. Parking is plentiful, with a double-car garage and two additional driveway spaces for a total of four parking spots.
Combining modern renovations, practical features, and a convenient location in Bronte/West Oakville, this home offers comfortable and stylish living in a desirable neighbourhood. $3,995 + 70% of Utilities.
Property summary
- MLS® number
- W14098822
- Property type
- Multi-family
- Building type
- Duplex
- Land size
- 61.9 x 101.1 FT
- Parking
- 2 spaces · Garage
- Days on market
- 24 days
Features & details
- Heating
- Forced air, Natural gas
- Cooling
- Central air conditioning
- Basement
- Apartment in basement, N/A
- Exterior features
- Brick
Renanza Realty Inc. can represent you on this property — send an enquiry to arrange a private viewing.
Listing courtesy of RE/MAX NIAGARA REALTY LTD, BROKERAGE, ST. CATHARINES.
The listing data displayed here is provided in part by the Canadian Real Estate Association (CREA) through its Data Distribution Facility (DDF®) and is drawn from Boards and Associations across Canada. Information is deemed reliable but is not guaranteed accurate by CREA. The listings are held by brokerages other than Renanza Realty unless otherwise noted.
The trademarks REALTOR®, REALTORS® and the REALTOR® logo are controlled by CREA and identify real estate professionals who are members of CREA. The trademarks MLS®, Multiple Listing Service® and the associated logos identify professional services rendered by REALTOR® members of CREA to effect the purchase, sale and lease of real estate as part of a cooperative selling system.