
246 GREENWOOD AVENUE
London South (South D), Ontario
MLS® X12703186
$1,469,000
- Status
- Active
- Property type
- Multi-family
- MLS® number
- X12703186
- Bedrooms
- 8
- Bathrooms
- 4
- Year built
- —
 1 / 22
Listing description
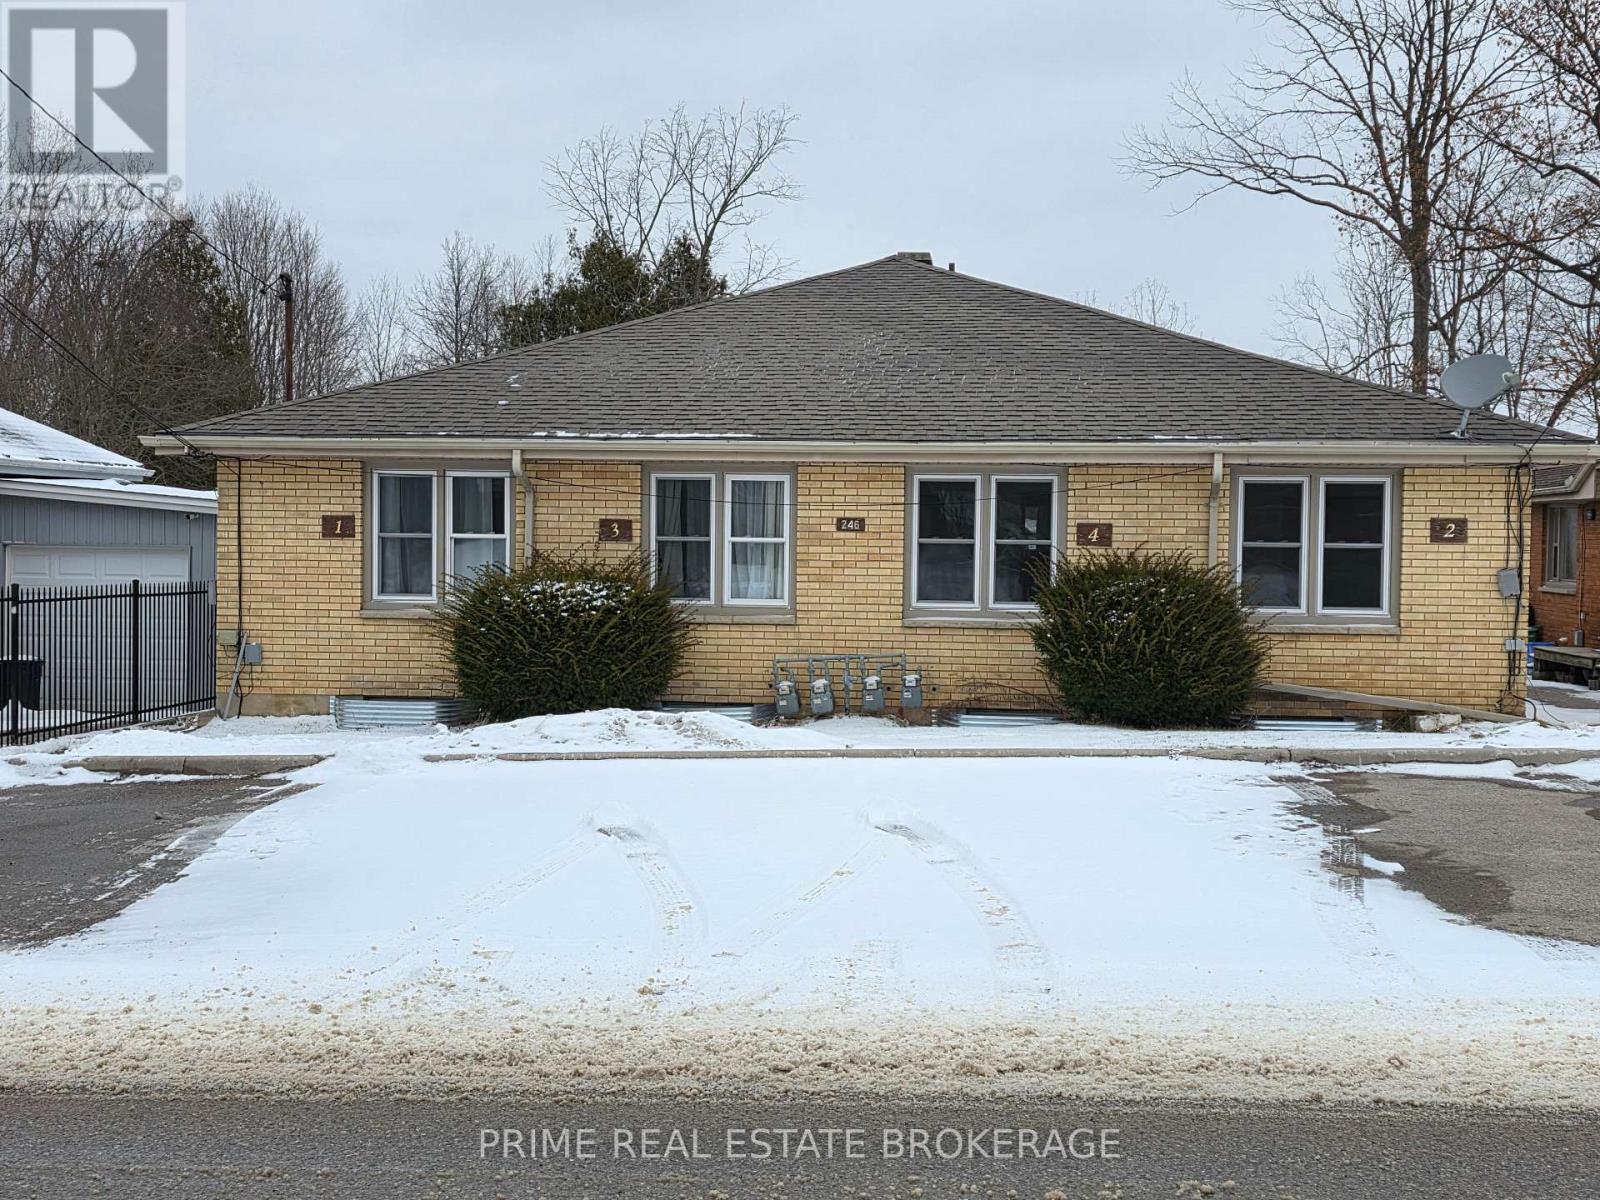
Purpose-built four-plex that has been comprehensively renovated with major capital systems addressed, including updated electrical and plumbing throughout, new windows, modern kitchens and bathrooms, full basement waterproofing in all four units, rebuilt walkways, and new paving-stone patios. Each unit currently offers two main-floor bedrooms and a full basement that has already been professionally roughed in for two additional bedrooms, a bathroom, and a family room. Basement completion is estimated at under $100,000 total and presents a clear value-add opportunity, with projected rental upside of approximately $740 per month per unit.
Three units are currently leased at $1,800 per month plus utilities on a month to month basis with the understanding that the new owners may want vacant possession to finish the basements. At full occupancy at current rents, annual gross income is projected at $91,200. Upon basement completion, projected net operating income increases to approximately $109,154, resulting in an estimated 6.
5% cap rate.
Property summary
- MLS® number
- X12703186
- Property type
- Multi-family
- Building type
- Fourplex
- Land size
- 53.7 x 249.9 FT
- Annual property taxes
- $6,303.24
- Parking
- 8 spaces · No Garage
- Days on market
- 230 days
Features & details
- Heating
- Heat Pump, Electric
- Cooling
- Wall unit
- Basement
- Partially finished, Full
- Appliances
- Water Heater
- Exterior features
- Brick
- Lot features
- Hillside, Wooded area, Flat site
What would this home cost you?
Based on the $1,469,000 asking price at a 5.00% example rate, semi-annual compounding.
Renanza Realty Inc. can represent you on this property — send an enquiry to arrange a private viewing.
Listing courtesy of PRIME REAL ESTATE BROKERAGE, LONDON.
The listing data displayed here is provided in part by the Canadian Real Estate Association (CREA) through its Data Distribution Facility (DDF®) and is drawn from Boards and Associations across Canada. Information is deemed reliable but is not guaranteed accurate by CREA. The listings are held by brokerages other than Renanza Realty unless otherwise noted.
The trademarks REALTOR®, REALTORS® and the REALTOR® logo are controlled by CREA and identify real estate professionals who are members of CREA. The trademarks MLS®, Multiple Listing Service® and the associated logos identify professional services rendered by REALTOR® members of CREA to effect the purchase, sale and lease of real estate as part of a cooperative selling system.