
2433 COURTICE ROAD
Clarington (Courtice), Ontario
MLS® E13635950
$1,149,900
- Status
- Active
- Property type
- Industrial
- MLS® number
- E13635950
- Bedrooms
- —
- Bathrooms
- —
- Year built
- —
 1 / 35
Listing description
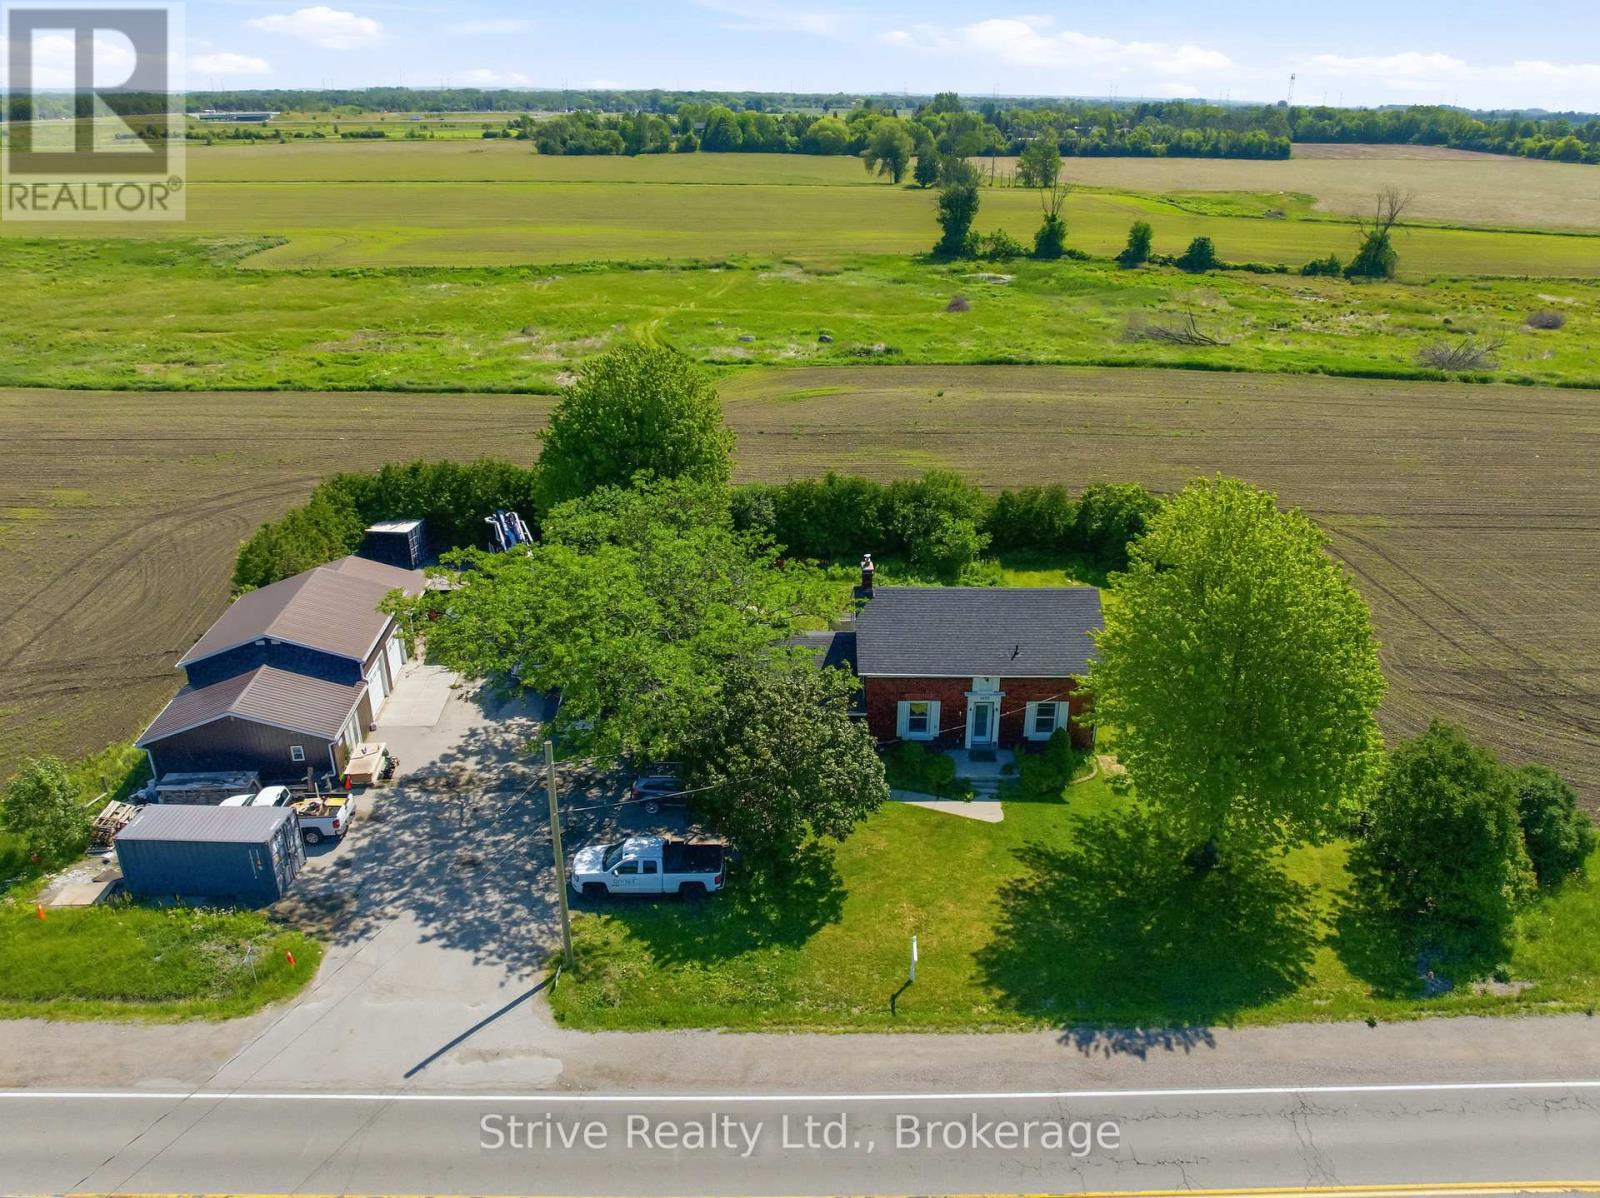
Live-Work-Invest or Rental Income Opportunity! Fully Renovated 1954 Sqft (per MPAC) Century Home Situated On 0. 54 Ac In Courtice's Residential Development Hub + 3 Industrial Garages w/Office .
Land is Designated For Future Use As "Medium Density Regional Corridor" In The Approved And Finalized Southeast Courtice Secondary Plan - Many Potential Future Development Options. Modern, Upgraded Home, Feat Dine-In Kitchen With Upgraded Appliances, Three Bedrooms Upstairs With Main-Level Addition Ideal For A Large Fourth Bedroom, Family Room, Or Home Office. Fully Updated Systems: New Propane Furnace And A/C, Updated Plumbing And Electrical, All New Windows And Doors & Stairs, New Well, And New Septic System.
Three Detached Commercial/Industrial Garages + Office Offer Excellent Space For The Entrepreneur Or Small Business Owner, With Ample Room For Operations, Storage, And Vehicles - Complete With An Operational Vehicle Hoist. A Prime Location With Future Upside, Just South Of Hwy 2 On Courtice Road, With Good Shepherd Elementary & Holy Trinity Secondary Schools Across The Road. Farmland At The Rear, Yet Essentially In-Town Convenience In A Rapidly Developing Area.
Position Yourself For Long-Term Appreciation As Municipal Site Servicing Comes Online. This Exceptional Property Delivers Comfortable Accomodations, Business Versatility, And Future Development Potential In One Package
Property summary
- MLS® number
- E13635950
- Property type
- Industrial
- Size
- 1 sq ft
- Land size
- 0.54 acres
- Annual property taxes
- $5,918.14
- Parking
- 10 spaces
- Days on market
- 51 days
Features & details
- Heating
- Forced air, Natural gas
- Cooling
- Partially air conditioned
- Appliances
- All
What would this home cost you?
Based on the $1,149,900 asking price at a 5.00% example rate, semi-annual compounding.
Renanza Realty Inc. can represent you on this property — send an enquiry to arrange a private viewing.
Listing courtesy of Strive Realty Ltd., Oshawa.
The listing data displayed here is provided in part by the Canadian Real Estate Association (CREA) through its Data Distribution Facility (DDF®) and is drawn from Boards and Associations across Canada. Information is deemed reliable but is not guaranteed accurate by CREA. The listings are held by brokerages other than Renanza Realty unless otherwise noted.
The trademarks REALTOR®, REALTORS® and the REALTOR® logo are controlled by CREA and identify real estate professionals who are members of CREA. The trademarks MLS®, Multiple Listing Service® and the associated logos identify professional services rendered by REALTOR® members of CREA to effect the purchase, sale and lease of real estate as part of a cooperative selling system.