
243-245 Sleepy Hollow Road
Milton, Prince Edward Island
MLS® 202627364
$879,000
- Status
- Active
- Property type
- Multi-family
- MLS® number
- 202627364
- Bedrooms
- —
- Bathrooms
- —
- Year built
- 2018
 1 / 50
Listing description
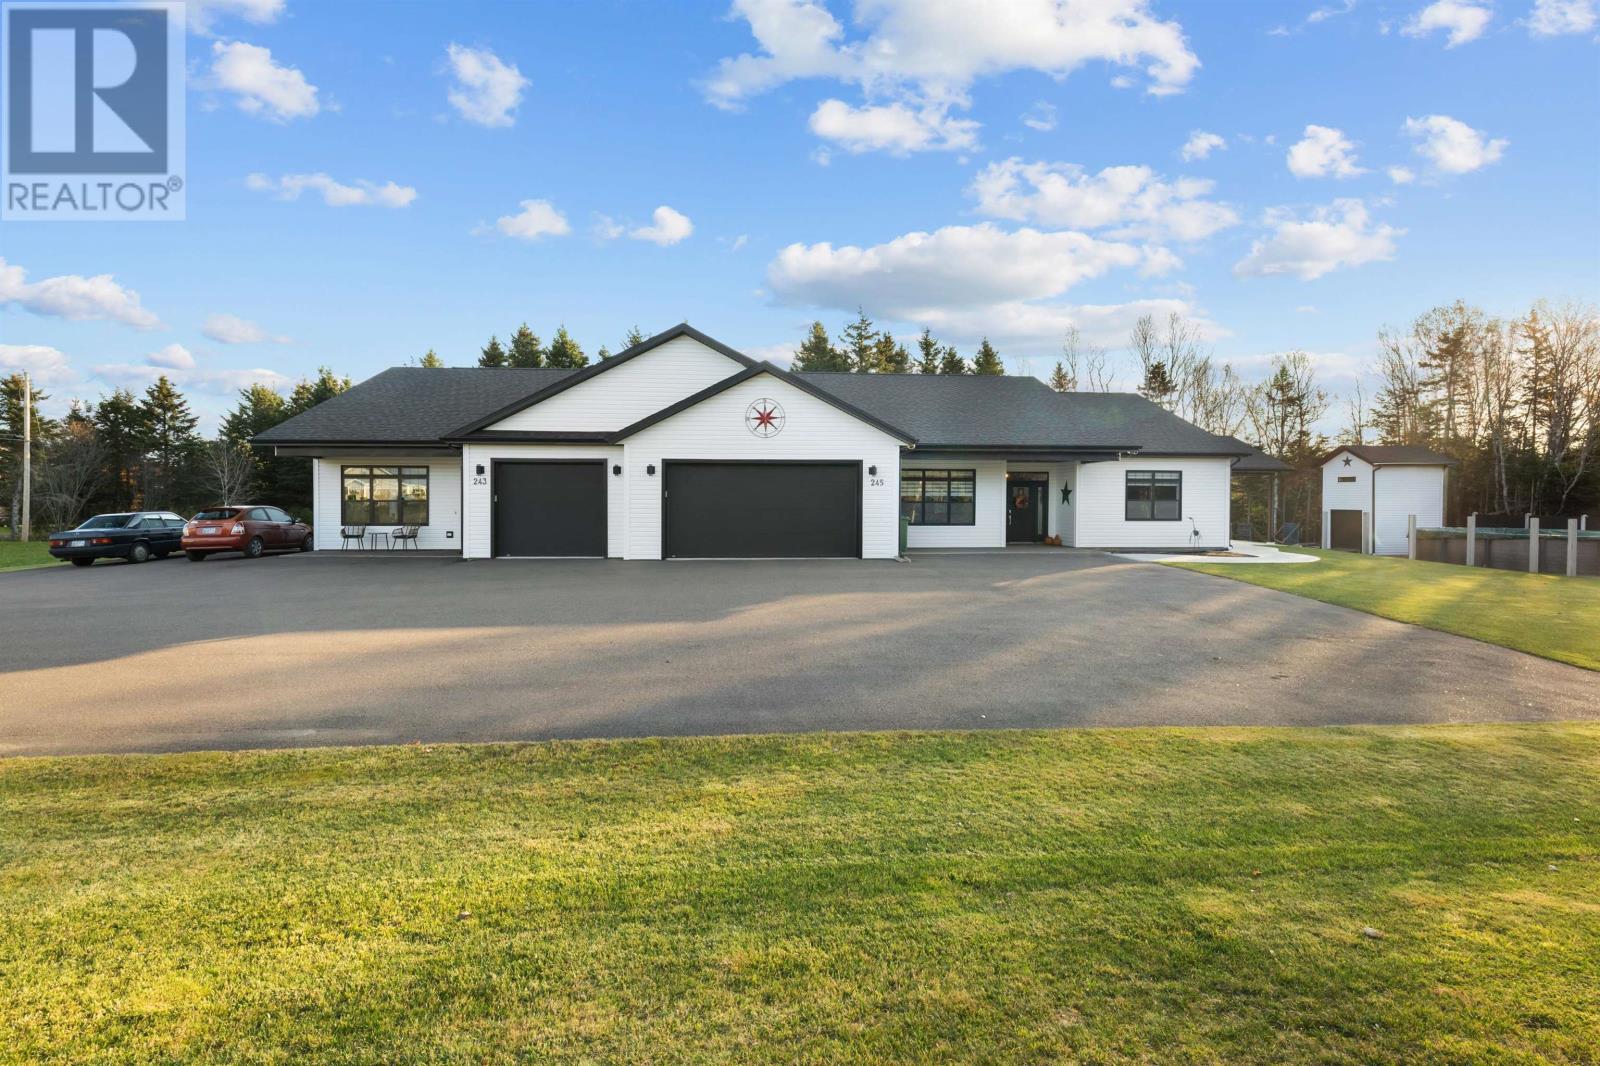
Welcome to 243-245 Sleepy Hollow Road, an excellent opportunity to own a spacious duplex offering versatility, comfortable living and income potential. Whether youre looking to expand your investment portfolio, live in one unit while generating rental income from the other, or accommodate extended family, this property offers plenty of possibilities. Featuring two separate living units, this property offers a combined 3,266 square feet of main-floor living space.
Both units feature functional layouts with their own kitchens, dining and living areas, bedrooms and laundry facilities. Unit #1 offers approximately 1,103 square feet with two bedrooms, a full bathroom, kitchen with island, dining area, living room and convenient main-floor laundry. Unit #2 offers approximately 2,163 square feet with two bedrooms, an additional office, kitchen with island, dining area, living room, ensuite, additional bathroom, walk-in closet and main-floor laundry.
Additional features include a two-car garage, covered front porches, outdoor deck spaces and slab-on-grade construction. With two distinct living spaces and a versatile layout, this property presents an excellent opportunity for investors, owner-occupants or those looking for additional space for family. A unique opportunity to enjoy the flexibility and potential that duplex living has to offer!
Property summary
- MLS® number
- 202627364
- Property type
- Multi-family
- Building type
- Duplex
- Title
- Freehold
- Land size
- 0.92 acres
- Built in
- 2018
- Annual property taxes
- $6,547.00
- Parking
- Parking Space(s), Parking Space(s)
- Days on market
- 1 day
Features & details
- Heating
- Baseboard heaters, Stove, Electric, Propane, Wood, Wall Mounted Heat Pump
- Cooling
- Air exchanger, Air Conditioned
- Basement
- None
- Flooring
- Tile, Engineered hardwood, Vinyl
- Appliances
- Washer, Refrigerator, Central Vacuum, Gas stove(s), Dryer, Microwave
- Exterior features
- Vinyl
- Community features
- School Bus
- Pool
- Pool
What would this home cost you?
Based on the $879,000 asking price at a 5.00% example rate, semi-annual compounding.
Renanza Realty Inc. can represent you on this property — send an enquiry to arrange a private viewing.
Listing courtesy of RED- ISLE REALTY INC., CHARLOTTETOWN.
The listing data displayed here is provided in part by the Canadian Real Estate Association (CREA) through its Data Distribution Facility (DDF®) and is drawn from Boards and Associations across Canada. Information is deemed reliable but is not guaranteed accurate by CREA. The listings are held by brokerages other than Renanza Realty unless otherwise noted.
The trademarks REALTOR®, REALTORS® and the REALTOR® logo are controlled by CREA and identify real estate professionals who are members of CREA. The trademarks MLS®, Multiple Listing Service® and the associated logos identify professional services rendered by REALTOR® members of CREA to effect the purchase, sale and lease of real estate as part of a cooperative selling system.