
24 FLORA STREET
St. Thomas, Ontario
MLS® X14169536
$788,888
- Status
- Active
- Property type
- Multi-family
- MLS® number
- X14169536
- Bedrooms
- 7
- Bathrooms
- 4
- Year built
- —
Listing description
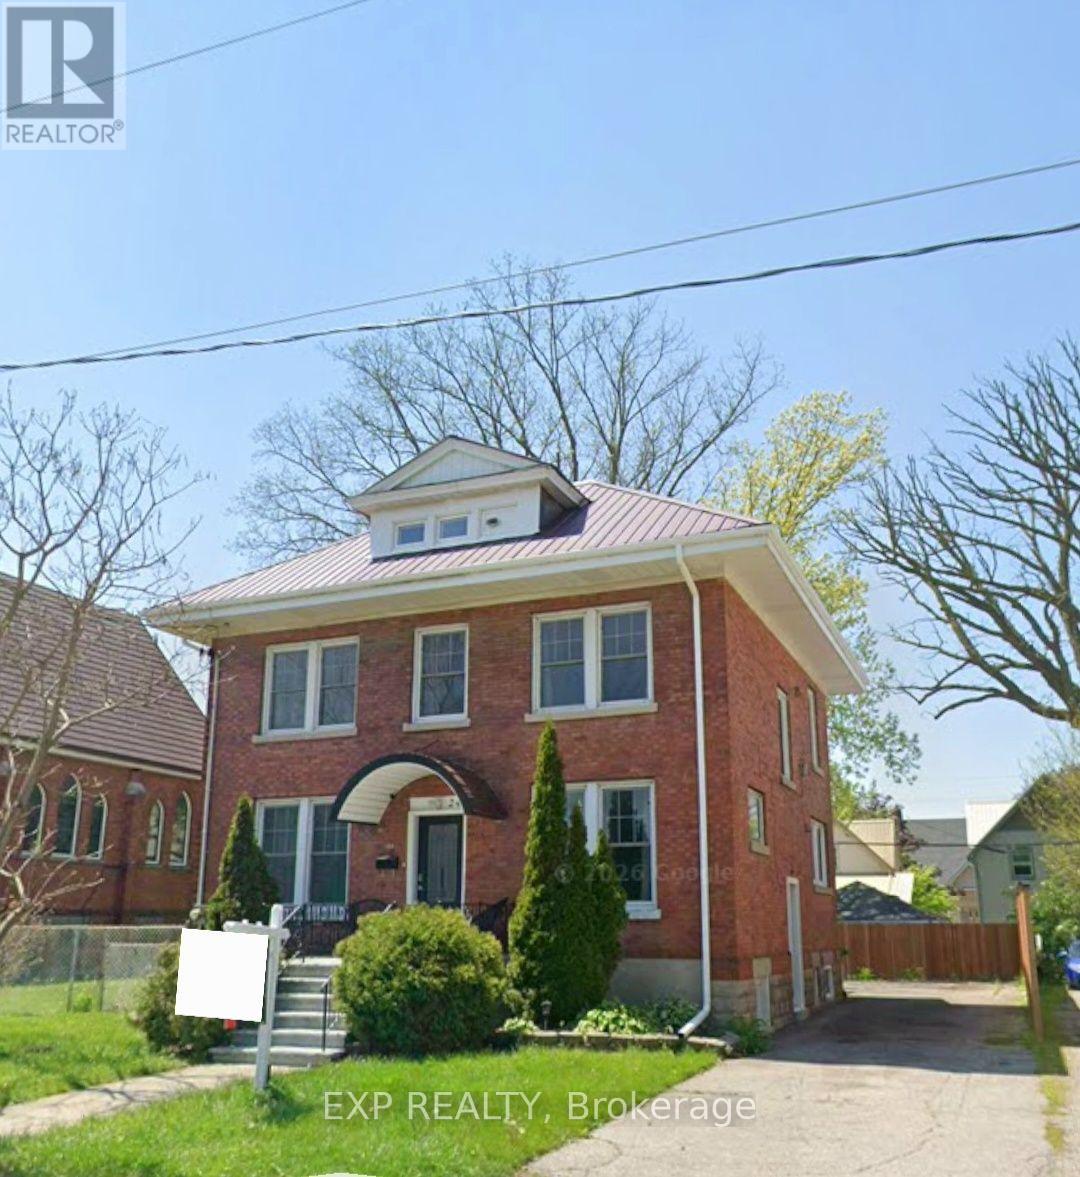
Step into the charm and character of this beautifully maintained 2. 5-storey Century home, originally built in 1912, where timeless architecture meets modern convenience. Located in a desirable downtown St.
Thomas neighborhood, this spacious and versatile property offers an incredible combination of character, functionality, and income potential. With an impressive 7 bedrooms, 2 kitchens, 3 full bathrooms, a powder room, and 2 separate laundry areas, the possibilities are endless. Whether you're looking for a spacious family home, multi-generational living, an investment property, or the opportunity to offset your mortgage with rental income, this home offers the flexibility to make it happen.
The fully renovated lower level features its own separate entrance, kitchen, two bedrooms, full bathroom, and laundry, making it ideal for an in-law suite or additional rental opportunity. Outdoor living is just as appealing, with three rear decks, a spacious 16' x 16' ground-level deck, a 10' x 10' storage shed, and parking for up to six vehicles. Numerous updates add to the home's appeal, including windows and exterior doors (2022), furnace (2023), eavestroughs (2024), plumbing improvements, and a durable metal roof.
Previously operated as a successful Airbnb, the upper-level accommodations have achieved Superhost and Guest Favourite recognition, showcasing the property's established income potential. An added bonus is the opportunity to purchase the home fully furnished, making it a convenient turnkey option for investors or buyers looking to get started right away. Enjoy the convenience of downtown living, just steps from CASO Railway Station and within walking distance to local restaurants, grocery stores, parks
Property summary
- MLS® number
- X14169536
- Property type
- Multi-family
- Building type
- Duplex
- Land size
- 48.2 x 106.9 FT
- Annual property taxes
- $3,151.00
- Parking
- 6 spaces · No Garage
- Days on market
- 0 days
Features & details
- Heating
- Forced air, Natural gas
- Cooling
- Central air conditioning
- Basement
- Finished, Apartment in basement, Separate entrance, N/A, N/A, N/A
- Appliances
- Water Heater
- Exterior features
- Brick
- Lot features
- Carpet Free, Guest Suite, In-Law Suite
What would this home cost you?
Based on the $788,888 asking price at a 5.00% example rate, semi-annual compounding.
Renanza Realty Inc. can represent you on this property — send an enquiry to arrange a private viewing.
Listing courtesy of EXP REALTY, LONDON.
The listing data displayed here is provided in part by the Canadian Real Estate Association (CREA) through its Data Distribution Facility (DDF®) and is drawn from Boards and Associations across Canada. Information is deemed reliable but is not guaranteed accurate by CREA. The listings are held by brokerages other than Renanza Realty unless otherwise noted.
The trademarks REALTOR®, REALTORS® and the REALTOR® logo are controlled by CREA and identify real estate professionals who are members of CREA. The trademarks MLS®, Multiple Listing Service® and the associated logos identify professional services rendered by REALTOR® members of CREA to effect the purchase, sale and lease of real estate as part of a cooperative selling system.