
23B MOTHER'S ROAD
Tweed (Elzevir (Twp)), Ontario
MLS® X14153150
$529,900
- Status
- Active
- Property type
- Multi-family
- MLS® number
- X14153150
- Bedrooms
- 4
- Bathrooms
- 5
- Year built
- —
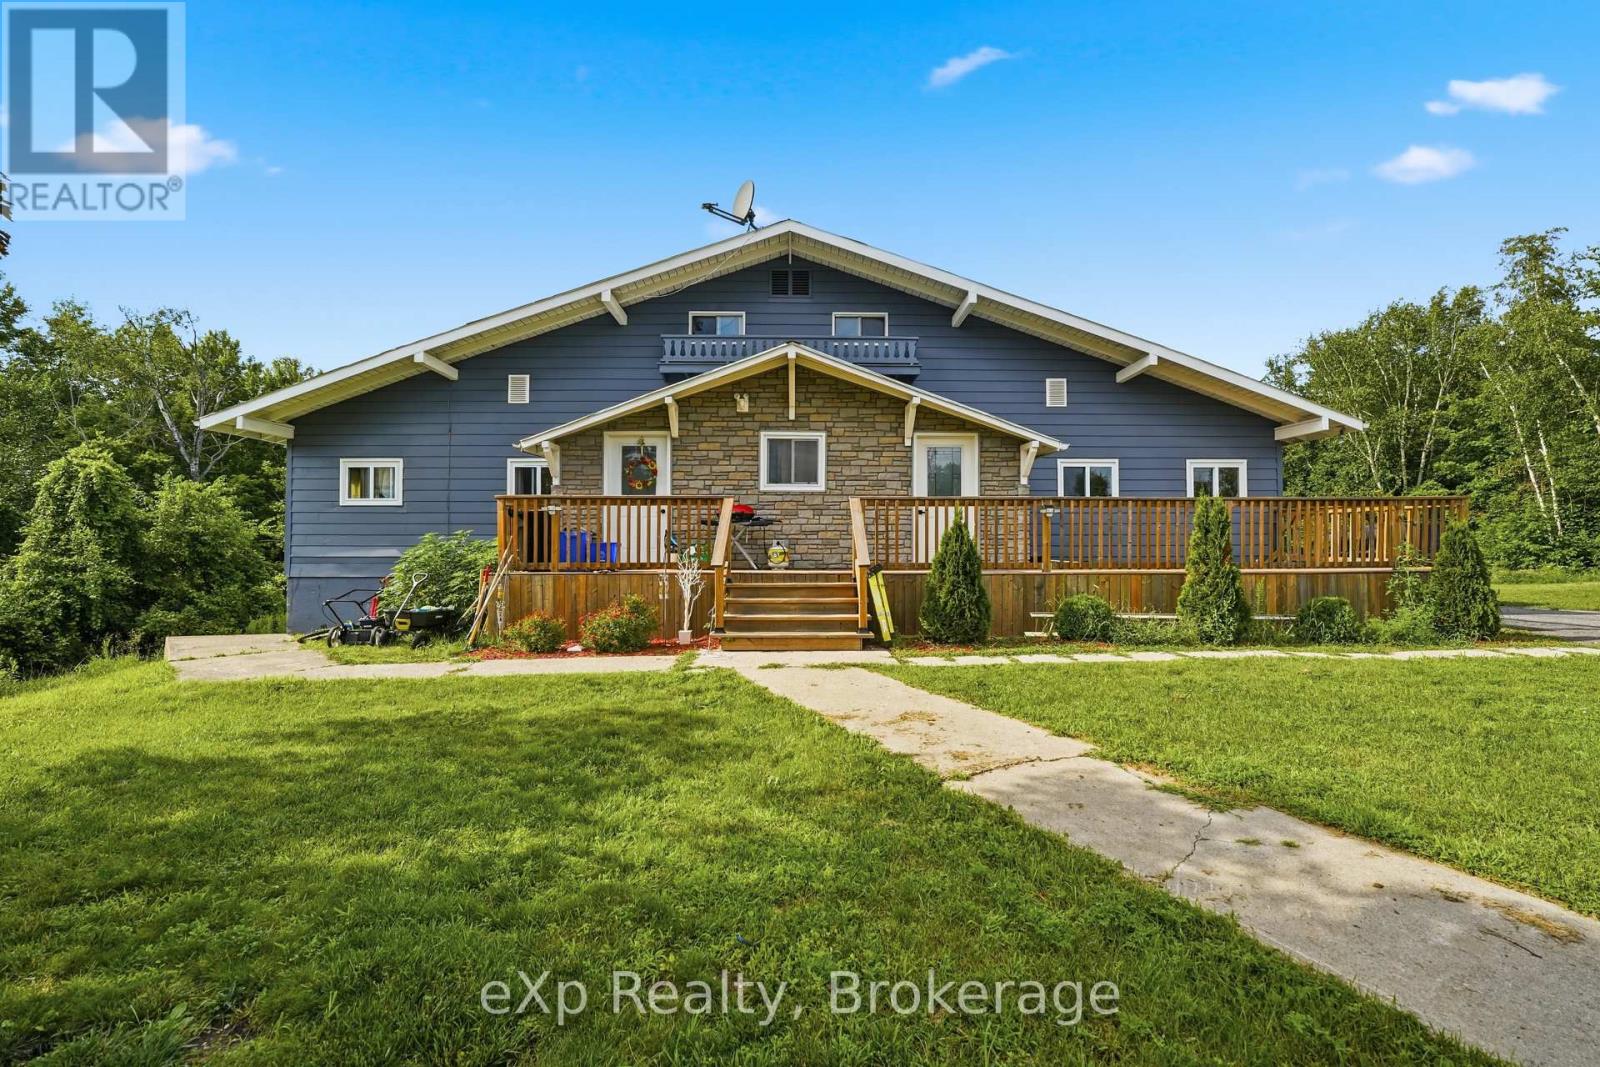 1 / 40
Listing description
LIVE IN ONE, RENT THE OTHER. Unit 2 is now vacant and ready for immediate occupancy. Set on a private 1.
5-acre lot at the end of a quiet cul-de-sac between Tweed and Madoc, just minutes to Hwy 7, this extensively renovated property offers a rare combination of move-in-ready living, rental income and room to grow. Currently configured as a legal duplex with two self-contained 2-bedroom, 1-bathroom units, the property offers flexibility for owner-occupants, multi-generational living, investors or those looking to create a larger single-family home. Each unit features its own kitchen, furnace and in-unit laundry.
One of the property's biggest advantages is the thousands of square feet of additional unfinished space ready for your vision. Expand the existing living areas with additional bedrooms, bathrooms, family rooms or recreation space without the need for a major addition. Infrastructure for additional bathrooms is already in place (see floor plans).
Extensive improvements include updated kitchens, electrical, plumbing, insulation and drywall, along with major 2023 upgrades including a metal roof, windows, exterior doors, furnace and owned hot water tank. The property has proper fire separation and is pre-wired for future hydro separation (service connection required). A recent well and septic inspection is available, and the septic tank was pumped August 1st.
Move into the vacant unit, benefit from existing rental income and unlock the potential of the remaining space. VTB / Seller financing may be available for qualified buyers. Terms to be negotiated.
Property summary
- MLS® number
- X14153150
- Property type
- Multi-family
- Building type
- Duplex
- Land size
- 183 x 420 FT
- Annual property taxes
- $1,600.00
- Parking
- 4 spaces · No Garage
- Days on market
- 1 day
Features & details
- Heating
- Forced air, Propane
- Cooling
- Central air conditioning
- Basement
- Partially finished, Separate entrance, Walk out, N/A, N/A, N/A
- Appliances
- Water softener, Water Heater - Tankless, Water Heater
- Exterior features
- Vinyl siding
- Lot features
- Cul-de-sac, Carpet Free, Sump Pump
- Community features
- School Bus
What would this home cost you?
Based on the $529,900 asking price at a 5.00% example rate, semi-annual compounding.
Renanza Realty Inc. can represent you on this property — send an enquiry to arrange a private viewing.
Listing courtesy of eXp Realty, Belleville.
The listing data displayed here is provided in part by the Canadian Real Estate Association (CREA) through its Data Distribution Facility (DDF®) and is drawn from Boards and Associations across Canada. Information is deemed reliable but is not guaranteed accurate by CREA. The listings are held by brokerages other than Renanza Realty unless otherwise noted.
The trademarks REALTOR®, REALTORS® and the REALTOR® logo are controlled by CREA and identify real estate professionals who are members of CREA. The trademarks MLS®, Multiple Listing Service® and the associated logos identify professional services rendered by REALTOR® members of CREA to effect the purchase, sale and lease of real estate as part of a cooperative selling system.