
231 GREENWOOD AVENUE
London South (South D), Ontario
MLS® X14156364
$1,799,000
- Status
- Active
- Property type
- Multi-family
- MLS® number
- X14156364
- Bedrooms
- 14
- Bathrooms
- 6
- Year built
- —
 1 / 35
Listing description
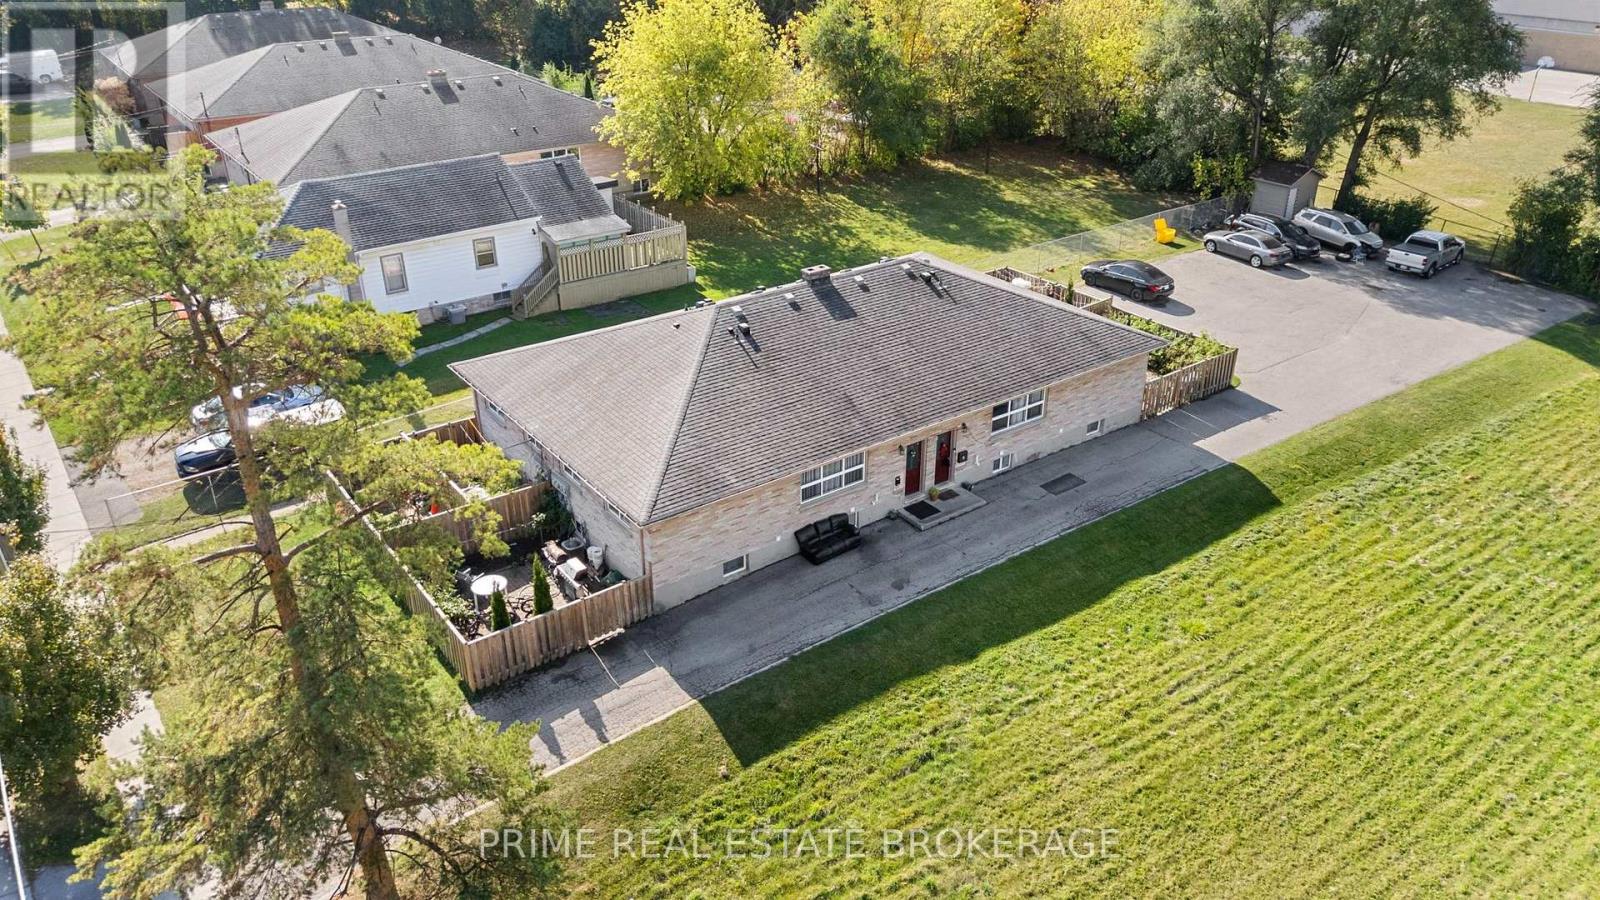
Six units today, eight tomorrow - the building permit is issued, City of London zoning approvals are in place, ready for a renovation team to start. The conversion splits the finished basements of the two 2+1 bedroom units into two self-contained units, with the lower levels already roughed in for a bedroom and kitchen. All six existing units are fully renovated and gross $132,000 a year: two 2-bedroom uppers at $1,800, two 2-bedroom lowers at $1,600 and two 2+1 bedroom units at $2,100, each including a $100 water charge, with tenants paying their own utilities.
Landlord expenses of about $17,080 leave a net operating income of $114,920, a 6. 4% cap rate at the asking price. Built out to eight 2-bedroom units at $1,700 each, scheduled income rises to $163,200 a year and projected NOI to roughly $146,100.
Solid brick, built in 1961, on a 66 x 198 ft lot with almost 3,000 sq ft above grade, central air, and parking for six. The permit was the slow, expensive part of adding units, and it is already done. A buyer steps into a fully tenanted, renovated building with income from day one and a clear path to two more doors.
Property summary
- MLS® number
- X14156364
- Property type
- Multi-family
- Building type
- Other
- Land size
- 66 x 198 FT
- Annual property taxes
- $6,136.00
- Parking
- 8 spaces · No Garage
- Days on market
- 0 days
Features & details
- Heating
- Heat Pump, Forced air, Electric, Natural gas
- Cooling
- Central air conditioning
- Basement
- Partially finished, N/A
- Appliances
- Water meter
- Exterior features
- Brick
What would this home cost you?
Based on the $1,799,000 asking price at a 5.00% example rate, semi-annual compounding.
Renanza Realty Inc. can represent you on this property — send an enquiry to arrange a private viewing.
Listing courtesy of PRIME REAL ESTATE BROKERAGE, LONDON.
The listing data displayed here is provided in part by the Canadian Real Estate Association (CREA) through its Data Distribution Facility (DDF®) and is drawn from Boards and Associations across Canada. Information is deemed reliable but is not guaranteed accurate by CREA. The listings are held by brokerages other than Renanza Realty unless otherwise noted.
The trademarks REALTOR®, REALTORS® and the REALTOR® logo are controlled by CREA and identify real estate professionals who are members of CREA. The trademarks MLS®, Multiple Listing Service® and the associated logos identify professional services rendered by REALTOR® members of CREA to effect the purchase, sale and lease of real estate as part of a cooperative selling system.