
231 GREENWOOD AVENUE
London South (South D), Ontario
MLS® X12971596
$1,799,000
- Status
- Active
- Property type
- Multi-family
- MLS® number
- X12971596
- Bedrooms
- 14
- Bathrooms
- 6
- Year built
- —
 1 / 38
Listing description
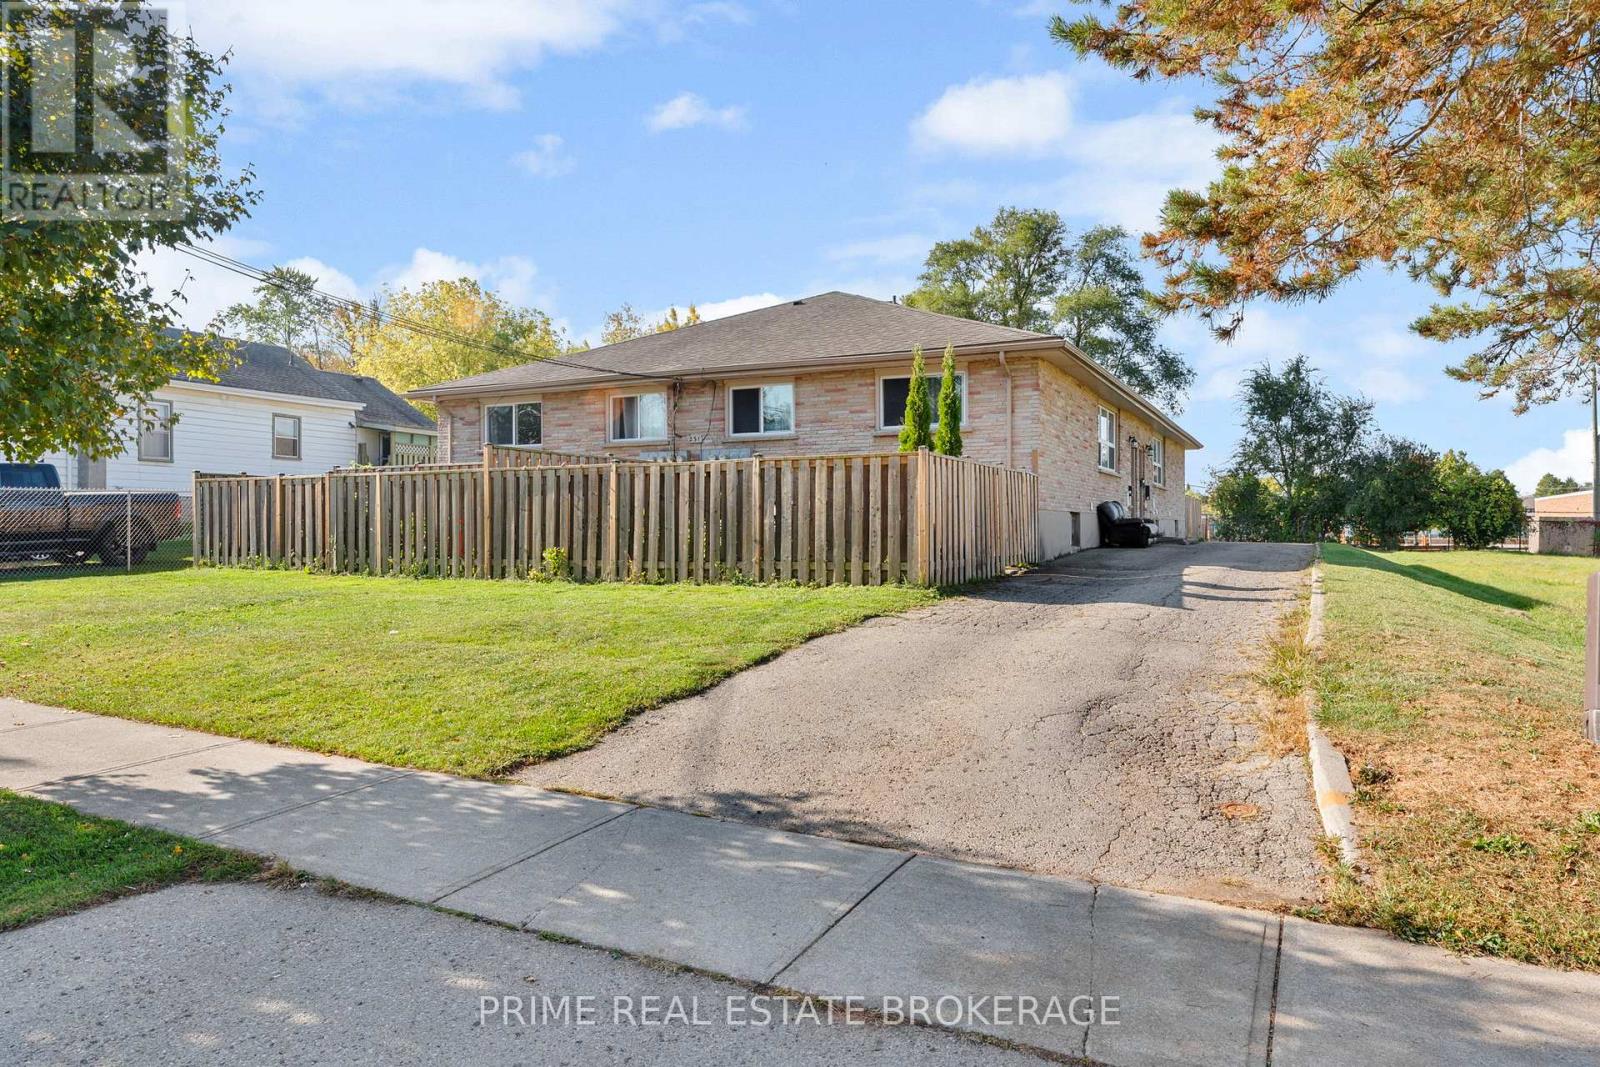
Purpose-built fourplex now converted to a 6-unit income property, with City-approved plans for an 8-unit build-out. All units are FULLY RENOVATED TOP TO BOTTOM, offering immediate cash flow with significant upside. Presently the 2 bedroom upper rented at $1800p/m plus utilities and two 2 bedroom lower units rented at $1600p/m plus utilities.
The other two units are 2+1 bedrooms with a finished basements and lower levels roughed in for a 2nd bedroom and kitchen at $2100p/m plus utilities.. Water and Taxes are $11789 for 2025.. Present Gross annual Income $132,000.
Net income $114,919. 83 representing a cap rate of 6. 4...
Potential Annual Income converting to 8 x 2 bedroom units is $163,200. 00 with a potential net income of $146,119. 03 representing a cap rate 8.
2. Asking price includes updates to all units complete, OLT and City of London zoning approvals, permit and drawings in place with 8x2 development approximately 75% complete." Over $400,000 value upside potential based on developed property income.
Property summary
- MLS® number
- X12971596
- Property type
- Multi-family
- Building type
- Other
- Land size
- 66 x 198 FT
- Annual property taxes
- $6,136.00
- Parking
- 6 spaces · No Garage, Shared
- Days on market
- 140 days
Features & details
- Heating
- Heat Pump, Natural gas
- Cooling
- Central air conditioning
- Basement
- Finished, N/A
- Appliances
- Water meter
- Exterior features
- Brick
- Lot features
- Flat site, Lane
What would this home cost you?
Based on the $1,799,000 asking price at a 5.00% example rate, semi-annual compounding.
Renanza Realty Inc. can represent you on this property — send an enquiry to arrange a private viewing.
Listing courtesy of PRIME REAL ESTATE BROKERAGE, LONDON.
The listing data displayed here is provided in part by the Canadian Real Estate Association (CREA) through its Data Distribution Facility (DDF®) and is drawn from Boards and Associations across Canada. Information is deemed reliable but is not guaranteed accurate by CREA. The listings are held by brokerages other than Renanza Realty unless otherwise noted.
The trademarks REALTOR®, REALTORS® and the REALTOR® logo are controlled by CREA and identify real estate professionals who are members of CREA. The trademarks MLS®, Multiple Listing Service® and the associated logos identify professional services rendered by REALTOR® members of CREA to effect the purchase, sale and lease of real estate as part of a cooperative selling system.