
2215 DAVID FIFE LINE
Otonabee-South Monaghan, Ontario
MLS® X13707012
$699,900
- Status
- Active
- Property type
- Office
- MLS® number
- X13707012
- Bedrooms
- —
- Bathrooms
- —
- Year built
- —
 1 / 41
Listing description
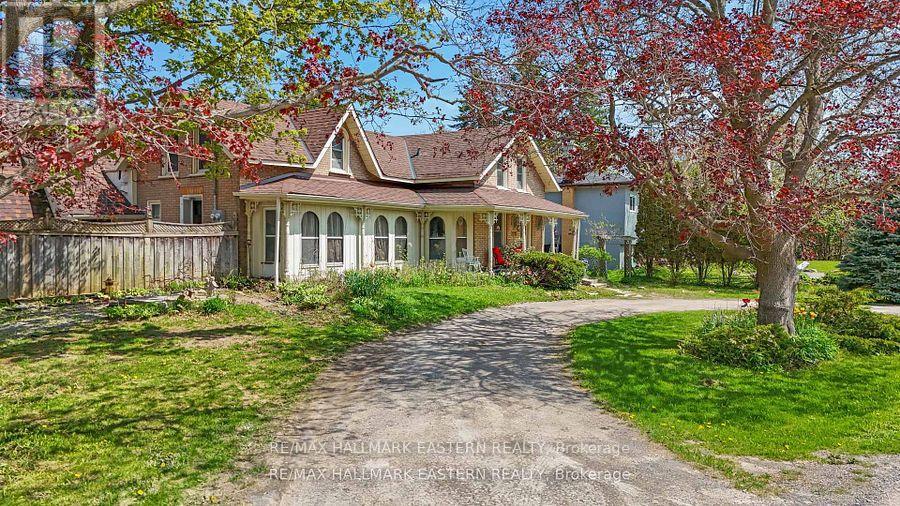
Peterborough County home with separate-entry in-law potential, home-based business space, and convenient access to Highway 7, Highway 115, and the 407. Set on approximately half an acre, this distinctive property offers excellent road exposure while combining country character, commuter convenience, practical updates, and flexible live/work possibilities near Peterborough and the Kawarthas. The main residence offers comfortable living space with bedrooms, a living room, dining area, four-piece bathroom, additional two-piece bathroom, and plenty of character.
The modern kitchen is well equipped with a fridge/freezer, six-burner gas stove, and double oven, creating a functional space for cooking, entertaining, and everyday family life. The attached A-frame provides exceptional flexibility with its own separate entrance and a defined area apart from the main residence. The main level includes two rooms, laundry facilities, a three-piece bathroom, and a rear area with potential for a future kitchen.
A spacious great room above provides even more usable space. The layout may appeal to buyers looking for extended-family or in-law accommodations, a professional office, home-based business, guest space, or other flexible living options. Additional space within the home provides room for family, guests, remote work, or a private retreat.
Recent improvements include the roof and deck, updated approximately six years ago, along with the septic system and septic bed, updated approximately nine years ago. A detached garage with heated workshop provides valuable storage and workspace for contractors, tradespeople, hobbyists, or vehicle enthusiasts. Ideal for commuters, entrepreneurs, and multi-generational families, this unique Peterborough-area property combines residential comfort, separate-entry flexibility, Highway 7 exposure, workspace, and convenient access to major transportation routes.
Property summary
- MLS® number
- X13707012
- Property type
- Office
- Building type
- Offices
- Size
- 2,572 sq ft
- Land size
- 148.5 x 148.5 FT
- Annual property taxes
- $3,169.00
- Days on market
- 35 days
Features & details
- Cooling
- Partially air conditioned
- Appliances
- Washer, Oven, Dryer, Freezer, Water Heater
What would this home cost you?
Based on the $699,900 asking price at a 5.00% example rate, semi-annual compounding.
Renanza Realty Inc. can represent you on this property — send an enquiry to arrange a private viewing.
Listing courtesy of RE/MAX HALLMARK EASTERN REALTY, Lakefield.
The listing data displayed here is provided in part by the Canadian Real Estate Association (CREA) through its Data Distribution Facility (DDF®) and is drawn from Boards and Associations across Canada. Information is deemed reliable but is not guaranteed accurate by CREA. The listings are held by brokerages other than Renanza Realty unless otherwise noted.
The trademarks REALTOR®, REALTORS® and the REALTOR® logo are controlled by CREA and identify real estate professionals who are members of CREA. The trademarks MLS®, Multiple Listing Service® and the associated logos identify professional services rendered by REALTOR® members of CREA to effect the purchase, sale and lease of real estate as part of a cooperative selling system.