
214 KENT STREET
Port Colborne (Sugarloaf), Ontario
MLS® X13672276
$599,900
- Status
- Active
- Property type
- Multi-family
- MLS® number
- X13672276
- Bedrooms
- 4
- Bathrooms
- 2
- Year built
- —
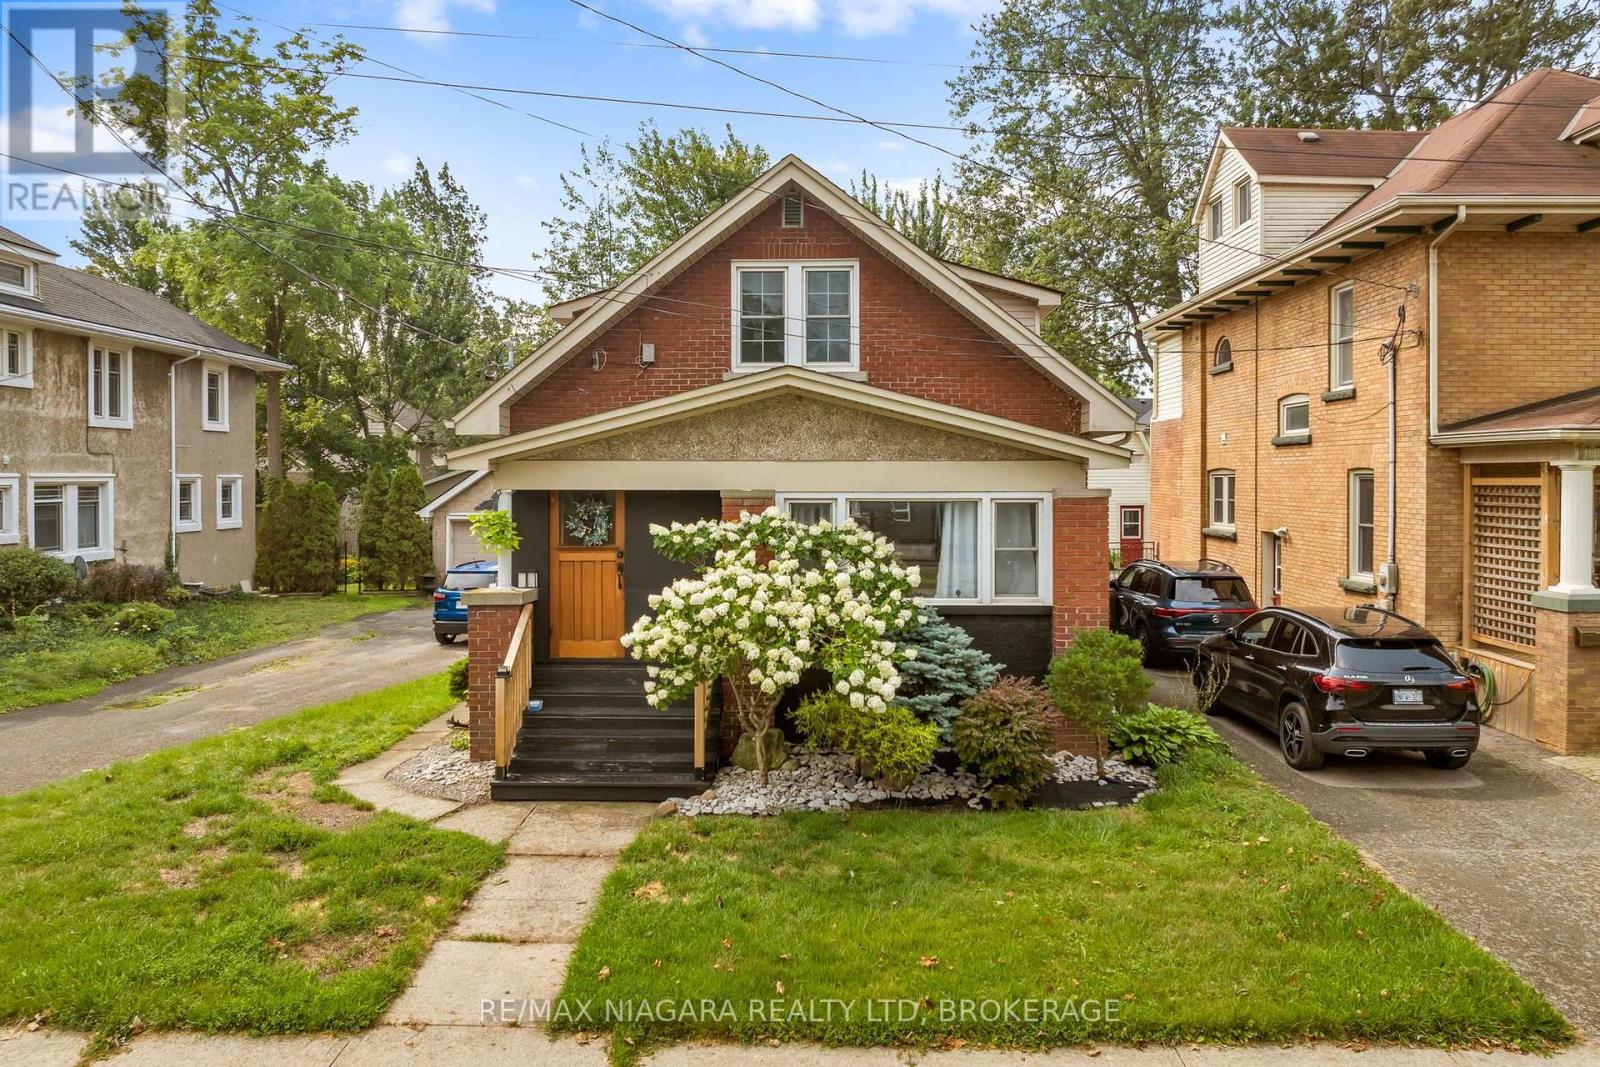 1 / 34
Listing description
Welcome to 214 Kent Street - a truly unique and versatile property in a fantastic Port Colborne community, just steps from the waterfront and walking distance to Sugarloaf Marina, local amenities, and Steele Street Public School. This spacious home offers an incredible opportunity for families, multi-generational living, or buyers looking to generate additional income. The main level features three spacious bedrooms, a full bathroom, and a beautifully opened-up kitchen creating a bright, inviting open-concept living space.
The home has been thoughtfully updated with numerous improvements, including fresh paint, new kitchen ceilings, pot lights, updated plumbing, basement waterproofing, fencing, and hydro added to the detached garage. The upper level offers an impressive self-contained one-bedroom unit with its own separate entrance, kitchen, full bathroom, dining area, and spacious living room - ideal for an in-law suite, extended family, guest accommodations, or an excellent opportunity for rental income. The full basement is currently unfinished and provides substantial additional storage and future potential.
The property also features a large backyard with a dedicated patio area, a 10' x 12' shed, and a detached one-car garage with hydro. Located in a quiet, welcoming neighbourhood with a wonderful small-town atmosphere, while still being close to everyday conveniences. Enjoy easy access to grocery stores, hardware stores, schools, parks, the waterfront, and Sugarloaf Marina.
Whether you're looking for a home with income potential, space for extended family, or simply a property with flexibility and character, 214 Kent Street is an opportunity worth seeing.
Property summary
- MLS® number
- X13672276
- Property type
- Multi-family
- Building type
- Duplex
- Land size
- 40 x 124 FT
- Annual property taxes
- $3,280.36
- Parking
- 6 spaces · Detached Garage, Garage
- Days on market
- 34 days
Features & details
- Heating
- Forced air, Natural gas
- Cooling
- Wall unit
- Basement
- Unfinished, Full, Separate entrance, N/A, N/A
- Appliances
- Microwave, Garage door opener remote(s)
- Exterior features
- Brick
- Lot features
- Carpet Free, Sump Pump, In-Law Suite
What would this home cost you?
Based on the $599,900 asking price at a 5.00% example rate, semi-annual compounding.
Renanza Realty Inc. can represent you on this property — send an enquiry to arrange a private viewing.
Listing courtesy of RE/MAX NIAGARA REALTY LTD, BROKERAGE, NIAGARA FALLS.
The listing data displayed here is provided in part by the Canadian Real Estate Association (CREA) through its Data Distribution Facility (DDF®) and is drawn from Boards and Associations across Canada. Information is deemed reliable but is not guaranteed accurate by CREA. The listings are held by brokerages other than Renanza Realty unless otherwise noted.
The trademarks REALTOR®, REALTORS® and the REALTOR® logo are controlled by CREA and identify real estate professionals who are members of CREA. The trademarks MLS®, Multiple Listing Service® and the associated logos identify professional services rendered by REALTOR® members of CREA to effect the purchase, sale and lease of real estate as part of a cooperative selling system.