
213 MAJOR STREET
Toronto (University), Ontario
MLS® C13223804
$2,999,999
- Status
- Active
- Property type
- Multi-family
- MLS® number
- C13223804
- Bedrooms
- 7
- Bathrooms
- 3
- Year built
- —
 1 / 32
Listing description
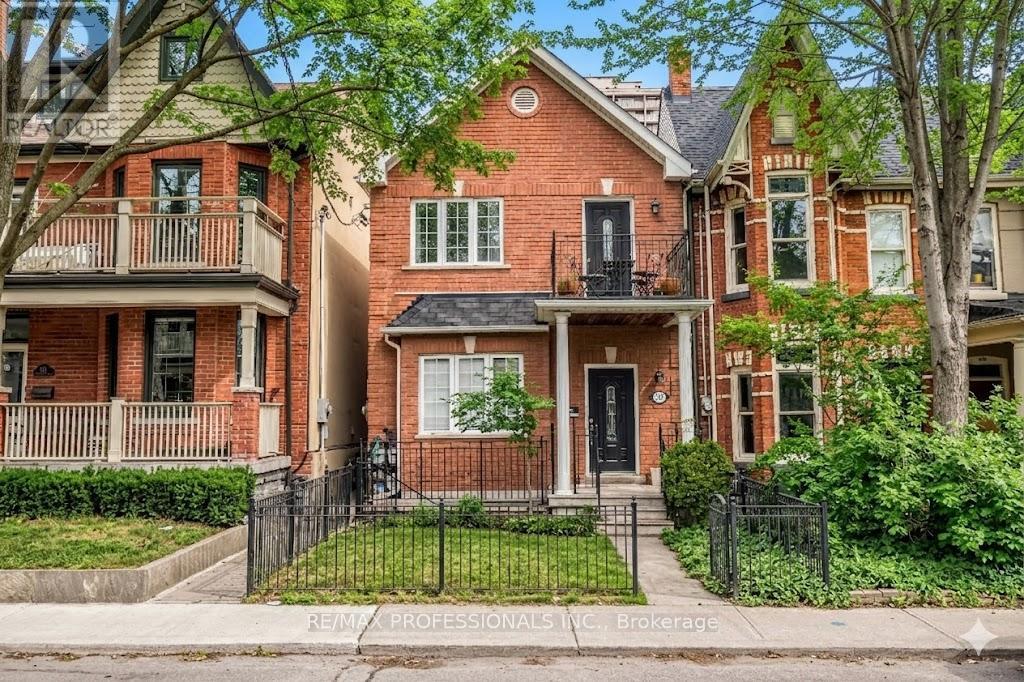
Rarely available turnkey Annex triplex! This detached investment property offers a premium, highly functional suite mix in one of Toronto's most vibrant, high-demand neighborhoods. Perfect for investors or multi-generational living.
Each unit has separate gas/hydro meters, ensuite laundry. 2-car parking (laneway). Functional/smart suite mix: Upper Floor: 3-bedroom/1bath unit with private balcony, 9 ft ceiling.
Main Floor: 2-bedroom/1 bath unit, 10ft ceilings, a walk-out to a backyard patio. Lower Floor: 2-bedroom/1 bath unit, 8ft ceilings, 2 walk-outs. Every unit is meticulously designed with a functional open-concept kitchen, a four-piece bathroom, gleaming hardwood floors, pot lights, and oversized trim.
With upgraded electrical, plumbing, vinyl windows, and instant hot water heaters, this property is truly low-maintenance. Enjoy a premier location with an endless tenant pool: minutes to U of T, Annex shops, dining, the subway, Yorkville, and the University Health Network (UHN). Properties of this caliber with complete separate metering and generous ceiling heights rarely hit the market.
A fantastic, opportunity and an absolute must-see!
Property summary
- MLS® number
- C13223804
- Property type
- Multi-family
- Building type
- Triplex
- Land size
- 22 x 97.5 FT
- Annual property taxes
- $8,701.31
- Parking
- 2 spaces · No Garage
- Days on market
- 86 days
Features & details
- Heating
- Forced air, Natural gas
- Cooling
- Central air conditioning
- Basement
- Apartment in basement, Separate entrance, N/A, N/A
- Flooring
- Tile, Hardwood
- Appliances
- Washer, Refrigerator, Dishwasher, Stove, Dryer, Water Heater
- Exterior features
- Brick
- Lot features
- Lane
What would this home cost you?
Based on the $2,999,999 asking price at a 5.00% example rate, semi-annual compounding.
Renanza Realty Inc. can represent you on this property — send an enquiry to arrange a private viewing.
Listing courtesy of RE/MAX PROFESSIONALS INC., TORONTO.
The listing data displayed here is provided in part by the Canadian Real Estate Association (CREA) through its Data Distribution Facility (DDF®) and is drawn from Boards and Associations across Canada. Information is deemed reliable but is not guaranteed accurate by CREA. The listings are held by brokerages other than Renanza Realty unless otherwise noted.
The trademarks REALTOR®, REALTORS® and the REALTOR® logo are controlled by CREA and identify real estate professionals who are members of CREA. The trademarks MLS®, Multiple Listing Service® and the associated logos identify professional services rendered by REALTOR® members of CREA to effect the purchase, sale and lease of real estate as part of a cooperative selling system.