
212 O'CONNOR DRIVE
Toronto (East York), Ontario
MLS® E14163184
$1,325,000
- Status
- Active
- Property type
- Retail
- MLS® number
- E14163184
- Bedrooms
- —
- Bathrooms
- —
- Year built
- —
Listing description
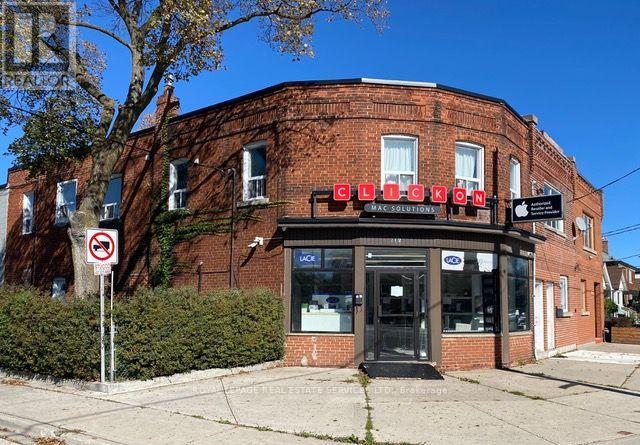
PRIME CORNER MIXED-USE OPPORTUNITY. Ideal for: User-Occupier | Value-Add Investor | Developer. PROPERTY HIGHLIGHTS | HIGH-EXPOSURE CORNER LOCATION.
Exceptional street-front visibility along O'Connor Drive. Featuring a ground-floor commercial unit ready for immediate occupancy or leasing, complemented by two occupied 2nd-floor residential apartments generating steady, recurring rental income. FLEXIBLE COMMERCIAL & RESIDENTIAL ZONING.
Permits a wide range of uses, including retail storefronts, medical/dental clinics | professional offices, cafes, fitness/wellness studios, and local services. ONTARIO LINE TRANSIT BENEFIT. Located within a 10-minute walk of the new Cosburn Station (at Pape Ave), now underconstruction connecting the property directly to the TTC network throughout the GTA.
UNBEATABLE HIGHWAY CONNECTIVITY. Just a 600 metre drive east to Don Mills Road, offering quick & easy access to the Don Valley Parkway (DVP) and the 400-series highway network. DENSITY DEVELOPMENT & INTENSIFICATION POTENTIAL.
As-Of-Right Zoning - Investigate the broad mix of possibilities: - Mid-Rise Intensification | Protected Major Transit Station Area | Multiplex conversion or Laneway Suite additions. AREA SUMMARY Ground Floor (Commercial): Vacant / Available Immediately (1270 SQFT) 2nd Floor (Residential): Two (2) Occupied Residential Units (1270 SQFT / Bed/Bath.
Property summary
- MLS® number
- E14163184
- Property type
- Retail
- Size
- 4,324 sq ft
- Land size
- 21.62 x 100 FT
- Annual property taxes
- $7,894.04
- Days on market
- 1 day
Features & details
- Heating
- Hot water radiator heat, Forced air, Natural gas
- Cooling
- None
What would this home cost you?
Based on the $1,325,000 asking price at a 5.00% example rate, semi-annual compounding.
Renanza Realty Inc. can represent you on this property — send an enquiry to arrange a private viewing.
Listing courtesy of ROYAL LEPAGE REAL ESTATE SERVICES LTD., TORONTO.
The listing data displayed here is provided in part by the Canadian Real Estate Association (CREA) through its Data Distribution Facility (DDF®) and is drawn from Boards and Associations across Canada. Information is deemed reliable but is not guaranteed accurate by CREA. The listings are held by brokerages other than Renanza Realty unless otherwise noted.
The trademarks REALTOR®, REALTORS® and the REALTOR® logo are controlled by CREA and identify real estate professionals who are members of CREA. The trademarks MLS®, Multiple Listing Service® and the associated logos identify professional services rendered by REALTOR® members of CREA to effect the purchase, sale and lease of real estate as part of a cooperative selling system.