
212 - 5876 COUNTY RD #19 ROAD
North Grenville, Ontario
MLS® X14084010
$1,200/mo
- Status
- Active
- Property type
- Multi-family
- MLS® number
- X14084010
- Bedrooms
- 0
- Bathrooms
- 1
- Year built
- —
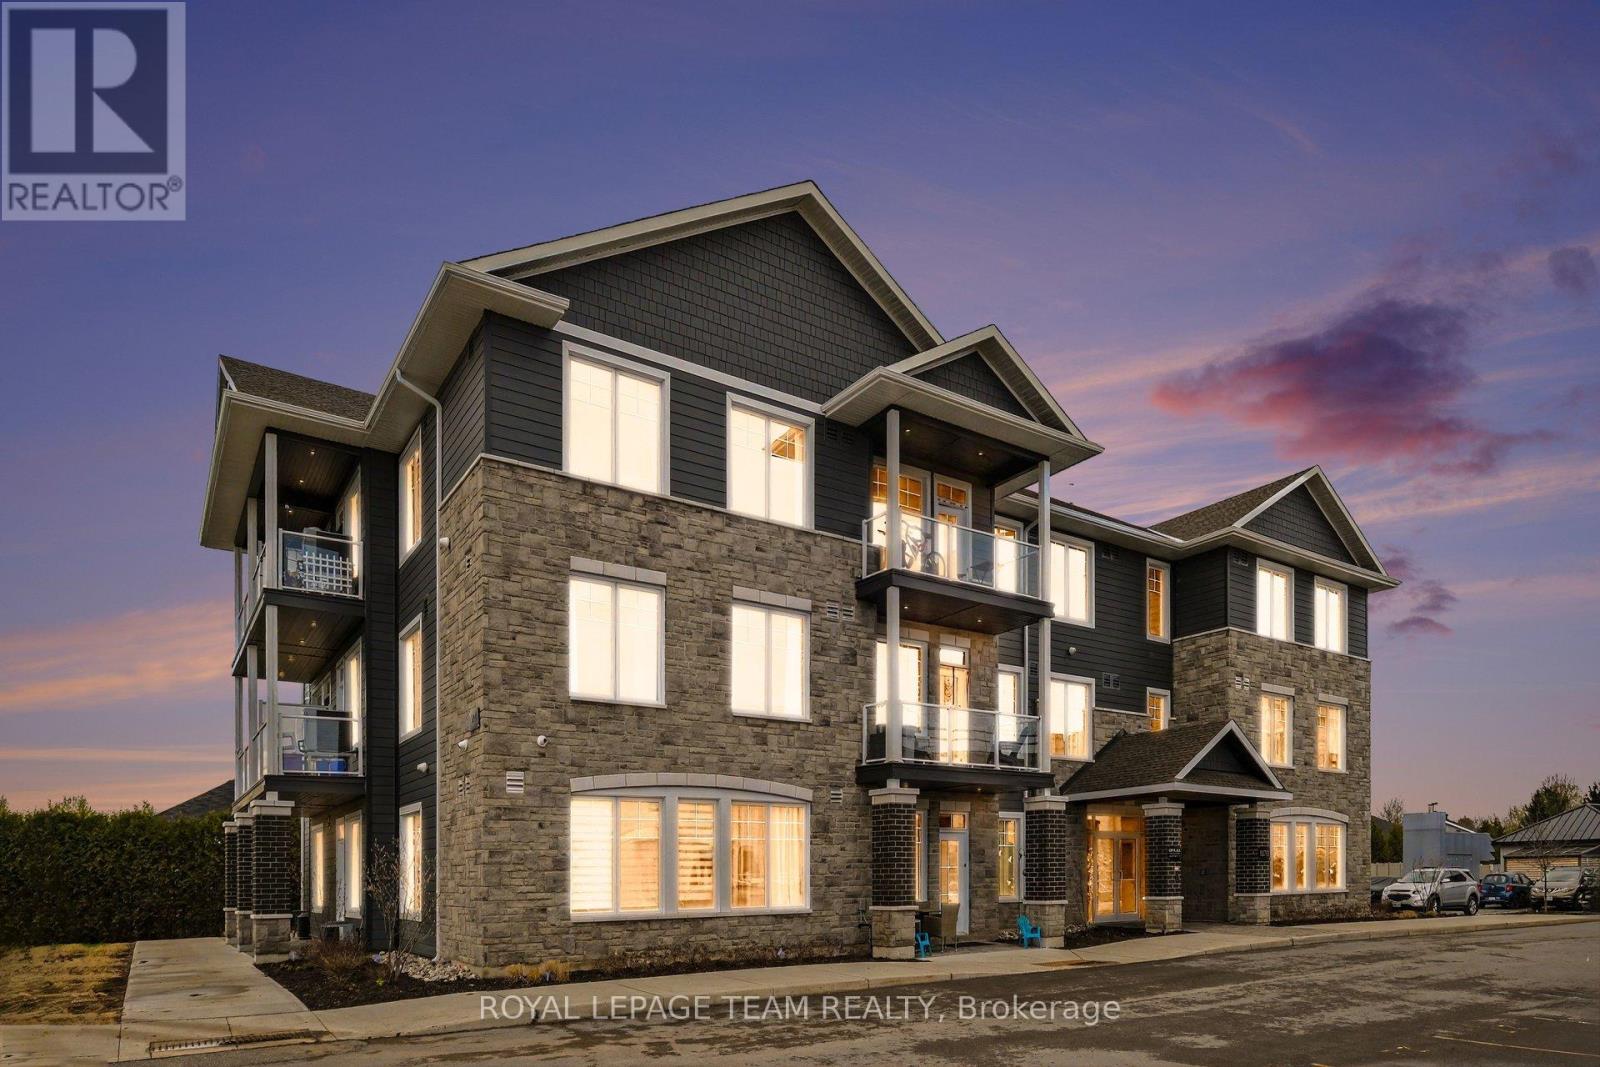 1 / 15
Listing description
Welcome to Kevlar Central Village - a modern rental community designed with comfort, convenience and easy living in mind. This bright and thoughtfully designed studio apartment offers a well-planned open-concept layout with 9-foot ceilings and large windows bringing in plenty of natural light. Durable vinyl plank flooring runs throughout, while the modern, custom kitchen features shaker-style cabinetry, quartz countertops, and stainless steel appliances for a clean and functional finish.
The open layout allows you to create distinct sleeping, living and dining area while making the most of the space. One parking space is included, with visitor parking for guests. The community also features an advanced security system with 24/7 monitoring for added peace of mind.
Looking ahead, a new residents-only amenity building planned for 2027, featuring a fitness room, community BBQ, and shared common space with a kitchenette, giving residents additional spaces to enjoy within the community. This future addition will provide residents with even more space to relax, work out or connect with neighbours. Ideally located within walking distance of shops, cafés, restaurants, trails, and parks, KevLar Village Central offers a convenient location without giving up the quieter feel of a residential community.
With easy access to Ottawa, it's a great option for thoselooking for a comfortable home base close to the city. Available March 1st. Experience a modern, low-maintenance lifestyle at KevLar Village Central.
**Photos are for illustrative purposes only and may not reflect the exact layout of the unit offered at the advertised price.
Property summary
- MLS® number
- X14084010
- Property type
- Multi-family
- Building type
- Other
- Parking
- 1 space · No Garage
- Days on market
- 29 days
Features & details
- Heating
- Heat Pump, Baseboard heaters, Electric, Natural gas, Other
- Cooling
- Air exchanger, Wall unit
- Basement
- None
- Appliances
- Refrigerator, Water meter, Water softener, Intercom, Dishwasher, Stove, Microwave, Hood Fan
- Exterior features
- Brick, Vinyl siding
- Lot features
- Laundry- Coin operated
Renanza Realty Inc. can represent you on this property — send an enquiry to arrange a private viewing.
Listing courtesy of ROYAL LEPAGE TEAM REALTY, MANOTICK.
The listing data displayed here is provided in part by the Canadian Real Estate Association (CREA) through its Data Distribution Facility (DDF®) and is drawn from Boards and Associations across Canada. Information is deemed reliable but is not guaranteed accurate by CREA. The listings are held by brokerages other than Renanza Realty unless otherwise noted.
The trademarks REALTOR®, REALTORS® and the REALTOR® logo are controlled by CREA and identify real estate professionals who are members of CREA. The trademarks MLS®, Multiple Listing Service® and the associated logos identify professional services rendered by REALTOR® members of CREA to effect the purchase, sale and lease of real estate as part of a cooperative selling system.