
209 SARAH COURT
Shelburne, Ontario
MLS® X13126468
$1,175,000
- Status
- Active
- Property type
- Multi-family
- MLS® number
- X13126468
- Bedrooms
- 8
- Bathrooms
- 4
- Year built
- —
 1 / 34
Listing description
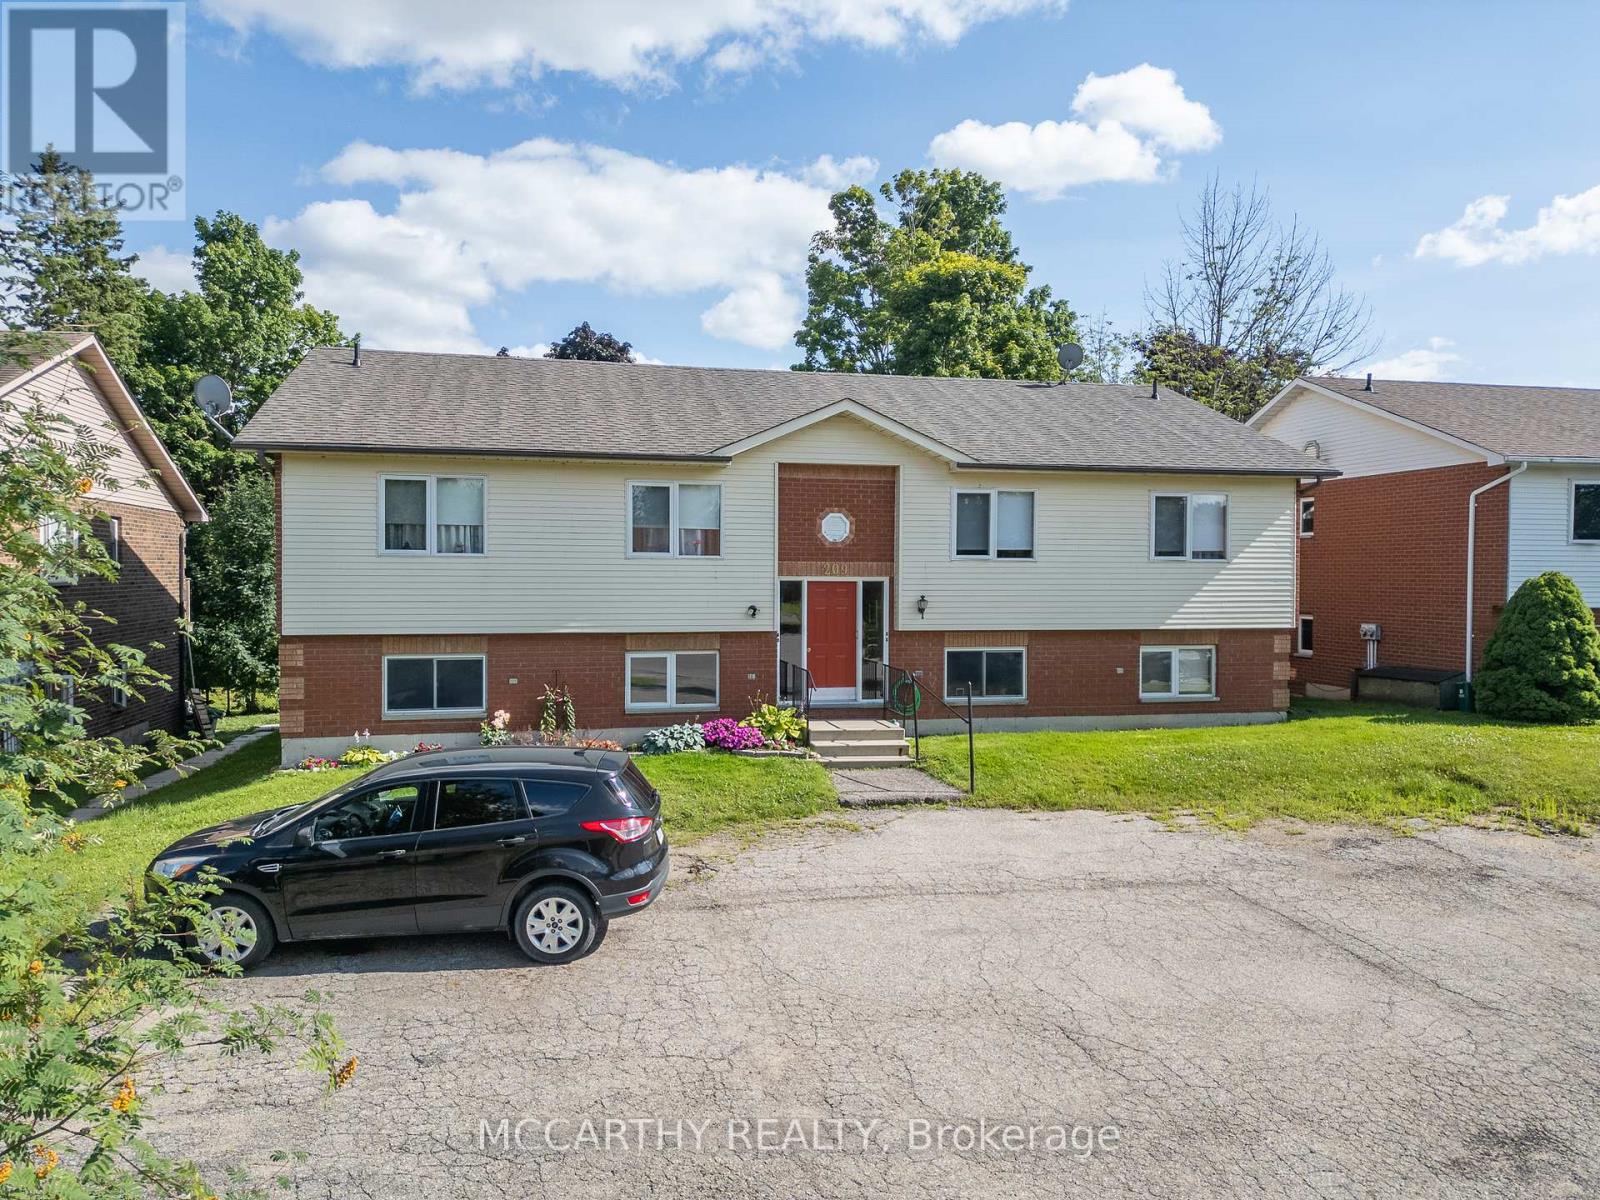
Fourplex Apartment building, in great location, in area of other 4 plex's, close to Downtown Shelburne, walk to Shopping, parks and schools. Brick and vinyl building, Two storey with walk outs in each unit, to balcony on upper level and walk out to patio on lower level. Asphalt shingled Roof, Paved Parking for 6+ cars, paved driveway in a Quiet Court, very close to shopping at Giant Tiger, Dollar Tree and other stores, Down town two blocks away.
4 apartments currently 3leased to good long term tenants. One vacant easy to lease, kept vacant for new owner to use or rent out. Each Apartment is approx.
800 sq ft. The building entrance has locked door with common entrance and hallway. Each unit has their own ensuite laundry, two bedrooms, 4 pc bathroom, Storage room, Kitchen, living room and Dining room, with walk out to a deck or patio.
Owned water heaters one for each unit. Upper units water heater is under the entry stairs. Tenants have their Own hydro, and Shared water.
Baseboard heat, paid by Tenants. Efficient and economical to run. Nice Building 2 Units up and 2 units down.
Great for someone to live and rent out, or investor for 4 great units in Pretty Shelburne.
Property summary
- MLS® number
- X13126468
- Property type
- Multi-family
- Building type
- Fourplex
- Land size
- 68.9 x 113.2 FT
- Annual property taxes
- $4,407.00
- Parking
- 6 spaces · No Garage
- Days on market
- 104 days
Features & details
- Heating
- Baseboard heaters, Electric
- Cooling
- None
- Basement
- None
- Appliances
- Washer, Refrigerator, Stove, Dryer, Water Heater
- Exterior features
- Brick, Vinyl siding
- Architectural style
- Raised bungalow
What would this home cost you?
Based on the $1,175,000 asking price at a 5.00% example rate, semi-annual compounding.
Renanza Realty Inc. can represent you on this property — send an enquiry to arrange a private viewing.
Listing courtesy of MCCARTHY REALTY, SHELBURNE.
The listing data displayed here is provided in part by the Canadian Real Estate Association (CREA) through its Data Distribution Facility (DDF®) and is drawn from Boards and Associations across Canada. Information is deemed reliable but is not guaranteed accurate by CREA. The listings are held by brokerages other than Renanza Realty unless otherwise noted.
The trademarks REALTOR®, REALTORS® and the REALTOR® logo are controlled by CREA and identify real estate professionals who are members of CREA. The trademarks MLS®, Multiple Listing Service® and the associated logos identify professional services rendered by REALTOR® members of CREA to effect the purchase, sale and lease of real estate as part of a cooperative selling system.