
207 WELLINGTON STREET
Kingston (East of Sir John A. Blvd), Ontario
MLS® X12888538
$4,400,000
- Status
- Active
- Property type
- Multi-family
- MLS® number
- X12888538
- Bedrooms
- —
- Bathrooms
- —
- Year built
- —
 1 / 51
Listing description
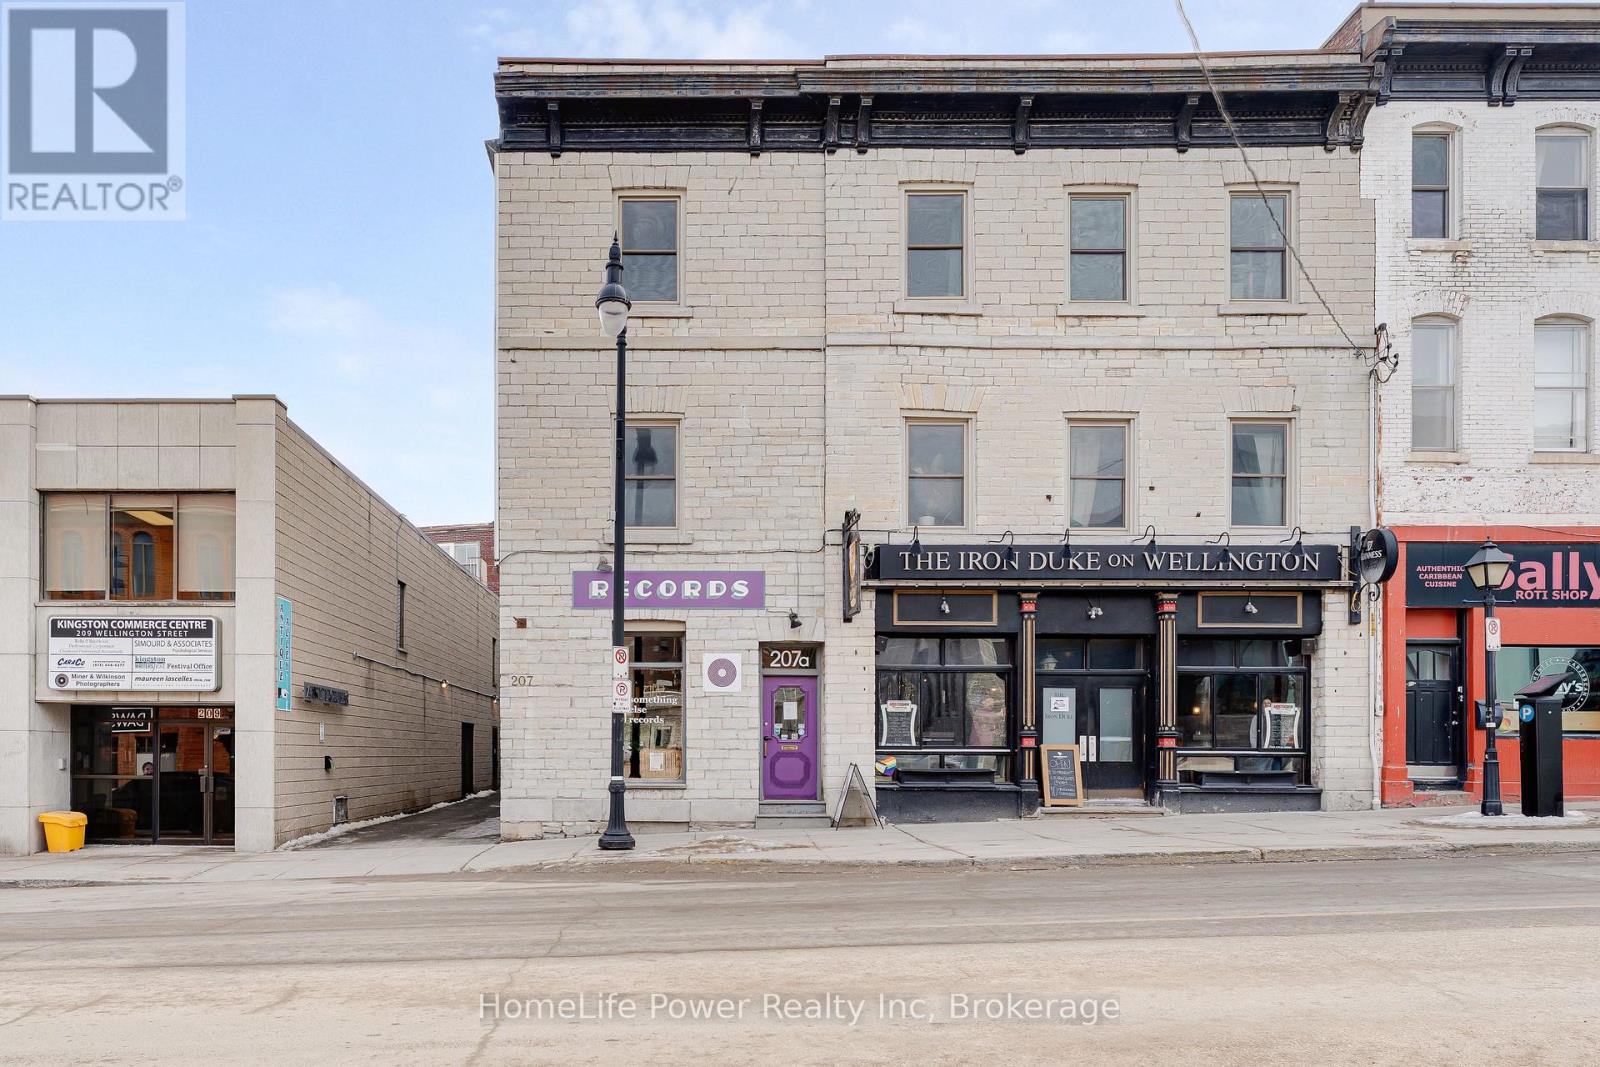
3-storey mixed-use investment property in downtown Kingston. 14 units across 12,723 sf: 2 NNN commercial tenants plus 12 residential suites (15 bedrooms). Tenants pay own utilities.
Ground-floor commercial comprises a pub/restaurant (approx. 2,600 sf) and a retail unit (approx. 1,147 sf), with TMI recoveries.
The building presents exceptionally well with thoughtful upgrades throughout. High-ceiling residential suites feature hardwood floors, updated kitchens with stone countertops and stainless steel appliances, oversized heritage-scale windows, and exposed beam details in select units. Dedicated residential entrance with smart video intercom, on-site laundry, and renovated common corridors.
Select upper-floor suites offer waterfront views. Zoned DT1. Steps to Market Square, Slush Puppie Place, City Hall, Queen's University, and Kingston's renowned waterfront.
Heritage-designated limestone building, c. 1885. Financial details provided under NDA to qualified parties.
Additional information www. 207wellington. com
Property summary
- MLS® number
- X12888538
- Property type
- Multi-family
- Building type
- Multi-Family
- Square footage
- 12,723 sq ft
- Land size
- Bldg=45 x 98.05 FT
- Annual property taxes
- $57,300.00
- Parking
- Other
- Days on market
- 163 days
Features & details
- Heating
- Baseboard heaters, Forced air, Natural gas, Other, Hot Water
- Cooling
- Partially air conditioned
What would this home cost you?
Based on the $4,400,000 asking price at a 5.00% example rate, semi-annual compounding.
Renanza Realty Inc. can represent you on this property — send an enquiry to arrange a private viewing.
Listing courtesy of HomeLife Power Realty Inc, GUELPH.
The listing data displayed here is provided in part by the Canadian Real Estate Association (CREA) through its Data Distribution Facility (DDF®) and is drawn from Boards and Associations across Canada. Information is deemed reliable but is not guaranteed accurate by CREA. The listings are held by brokerages other than Renanza Realty unless otherwise noted.
The trademarks REALTOR®, REALTORS® and the REALTOR® logo are controlled by CREA and identify real estate professionals who are members of CREA. The trademarks MLS®, Multiple Listing Service® and the associated logos identify professional services rendered by REALTOR® members of CREA to effect the purchase, sale and lease of real estate as part of a cooperative selling system.