
206/208 - 2260 BOVAIRD DRIVE E
Brampton (Sandringham-Wellington), Ontario
MLS® W13742568
$1,600,000
- Status
- Active
- Property type
- Office
- MLS® number
- W13742568
- Bedrooms
- —
- Bathrooms
- 2
- Year built
- —
 1 / 38
Listing description
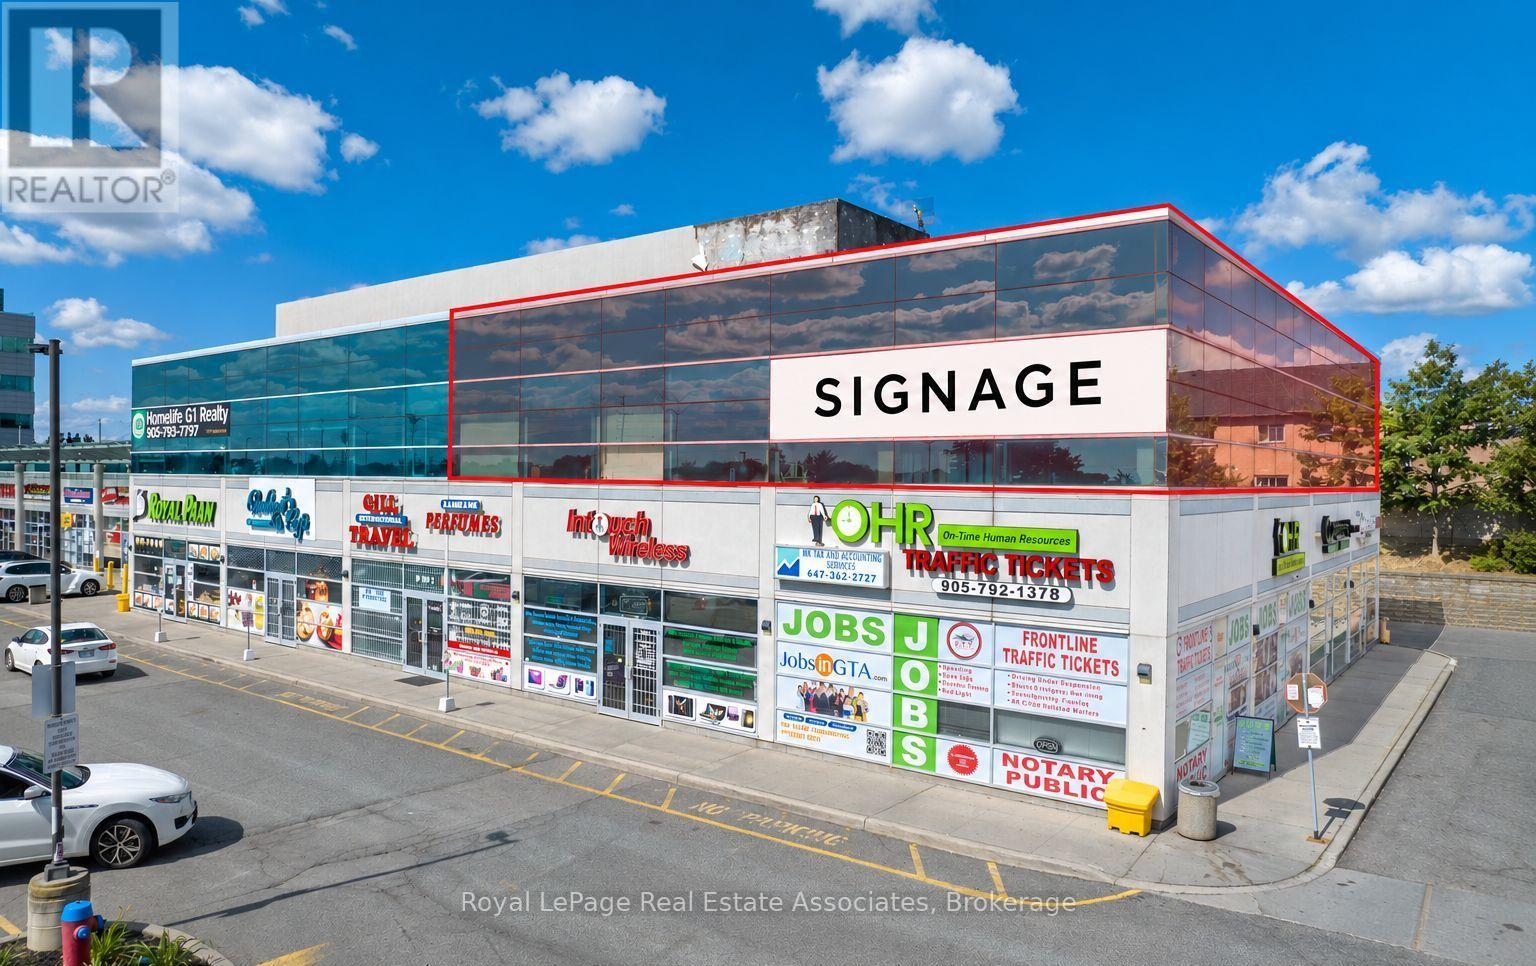
An exceptional opportunity for a medical or healthcare owner-occupier in a well-established Brampton office condominium. This spacious 2,670 sq. ft.
second-floor unit is currently occupied by a long-standing physiotherapy clinic, making it particularly well suited for medical, rehabilitation, wellness, or other professional uses. The tenant has approximately 22 months remaining on the lease and may remain in place, providing interim rental income, or vacant possession can be arranged-offering flexibility for purchasers planning their own occupancy. Located in a professional commercial building with excellent exposure along Bovaird Drive East, the property benefits from strong traffic counts, ample on-site parking, and convenient access to major retail, medical, and residential amenities in the Sandringham-Wellington area.
Zoned SC (Service Commercial), permitting a broad range of professional and medical office uses. A rare opportunity to secure an established commercial unit today while planning for future occupancy.
Property summary
- MLS® number
- W13742568
- Property type
- Office
- Building type
- Offices
- Size
- 2,670 sq ft
- Land size
- Unit=1 x 1 FT
- Annual property taxes
- $30,202.75
- Days on market
- 23 days
Features & details
- Heating
- Hot water radiator heat, Forced air, Natural gas
- Cooling
- Fully air conditioned
- Lot features
- Elevator
What would this home cost you?
Based on the $1,600,000 asking price at a 5.00% example rate, semi-annual compounding.
Renanza Realty Inc. can represent you on this property — send an enquiry to arrange a private viewing.
Listing courtesy of Royal LePage Real Estate Associates, MISSISSAUGA.
The listing data displayed here is provided in part by the Canadian Real Estate Association (CREA) through its Data Distribution Facility (DDF®) and is drawn from Boards and Associations across Canada. Information is deemed reliable but is not guaranteed accurate by CREA. The listings are held by brokerages other than Renanza Realty unless otherwise noted.
The trademarks REALTOR®, REALTORS® and the REALTOR® logo are controlled by CREA and identify real estate professionals who are members of CREA. The trademarks MLS®, Multiple Listing Service® and the associated logos identify professional services rendered by REALTOR® members of CREA to effect the purchase, sale and lease of real estate as part of a cooperative selling system.