
204 - 377 SOLSTICE CRESCENT
Russell, Ontario
MLS® X13803946
$1,625/mo
- Status
- Active
- Property type
- Multi-family
- MLS® number
- X13803946
- Bedrooms
- 1
- Bathrooms
- 1
- Year built
- —
 1 / 18
Listing description
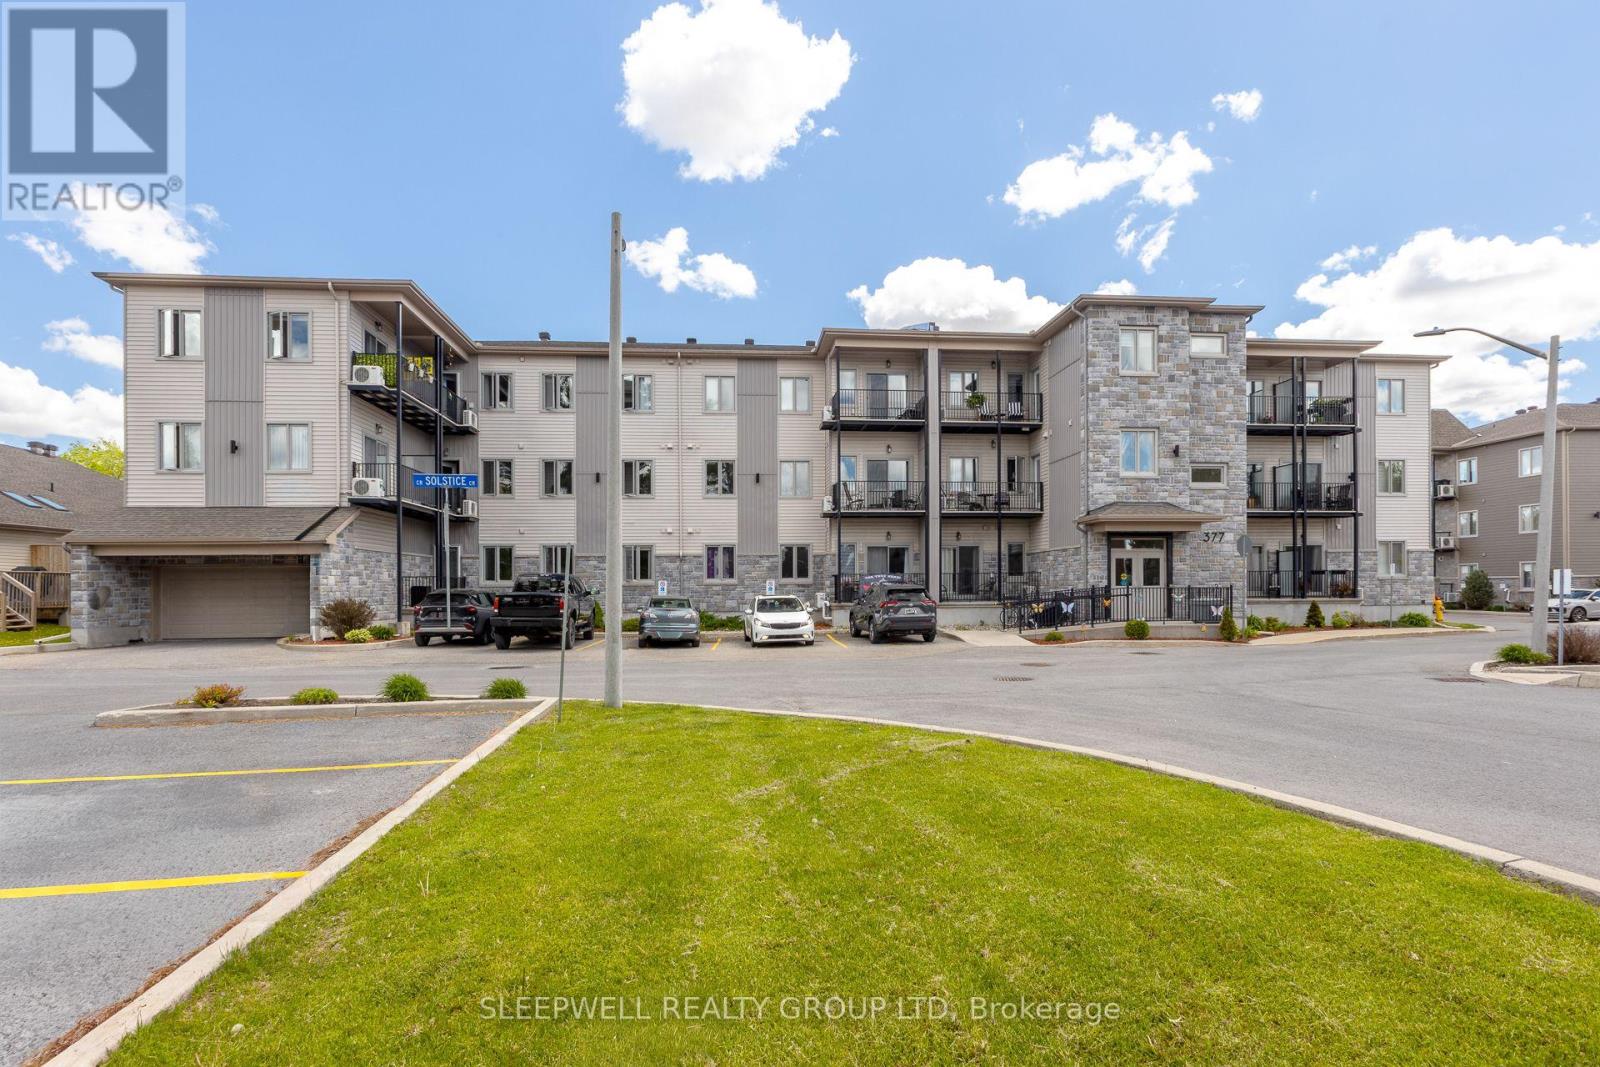
Welcome to 377 Solstice Crescent, a welcoming 55+ apartment community offering modern, low-maintenance living in the heart of Embrun. Designed with comfort and convenience in mind, these bright and spacious suites feature open-concept layouts, quality finishes, generous living spaces, and a full bathroom. Residents have access to excellent on-site amenities, including a fully equipped fitness room and a lower-level party room ideal for social gatherings, entertaining, or spending time with friends and family.
One outdoor parking space is included with the suite, with additional outdoor parking available for $75 per month. Indoor garage parking is available for $120 per month and includes a private storage unit. Additional indoor storage lockers on the main floor can also be rented for $30 per month.
Heat and water are included in the monthly rent. Hydro and hot water tank rental are the tenant's responsibility. Conveniently located in a growing Embrun neighbourhood, 377 Solstice Crescent offers easy access to shopping, restaurants, parks, walking trails, and everyday amenities.
Enjoy comfortable, carefree apartment living in a quiet and friendly 55+ community.
Property summary
- MLS® number
- X13803946
- Property type
- Multi-family
- Building type
- Other
- Land size
- 102.4 x 157.9 FT
- Parking
- 1 space · Attached Garage, Garage
- Days on market
- 1 day
Features & details
- Heating
- Forced air, Natural gas
- Cooling
- Central air conditioning, Wall unit
- Basement
- None
- Appliances
- Washer, Refrigerator, Intercom, Stove, Dryer
- Exterior features
- Vinyl siding
- Lot features
- Carpet Free, In suite Laundry
Renanza Realty Inc. can represent you on this property — send an enquiry to arrange a private viewing.
Listing courtesy of SLEEPWELL REALTY GROUP LTD, OTTAWA.
The listing data displayed here is provided in part by the Canadian Real Estate Association (CREA) through its Data Distribution Facility (DDF®) and is drawn from Boards and Associations across Canada. Information is deemed reliable but is not guaranteed accurate by CREA. The listings are held by brokerages other than Renanza Realty unless otherwise noted.
The trademarks REALTOR®, REALTORS® and the REALTOR® logo are controlled by CREA and identify real estate professionals who are members of CREA. The trademarks MLS®, Multiple Listing Service® and the associated logos identify professional services rendered by REALTOR® members of CREA to effect the purchase, sale and lease of real estate as part of a cooperative selling system.