
2017 DRUMMOND LINE
Otonabee-South Monaghan, Ontario
MLS® X13662458
$1,550,000
- Status
- Active
- Property type
- Agriculture
- MLS® number
- X13662458
- Bedrooms
- 8
- Bathrooms
- 3
- Year built
- —
 1 / 46
Listing description
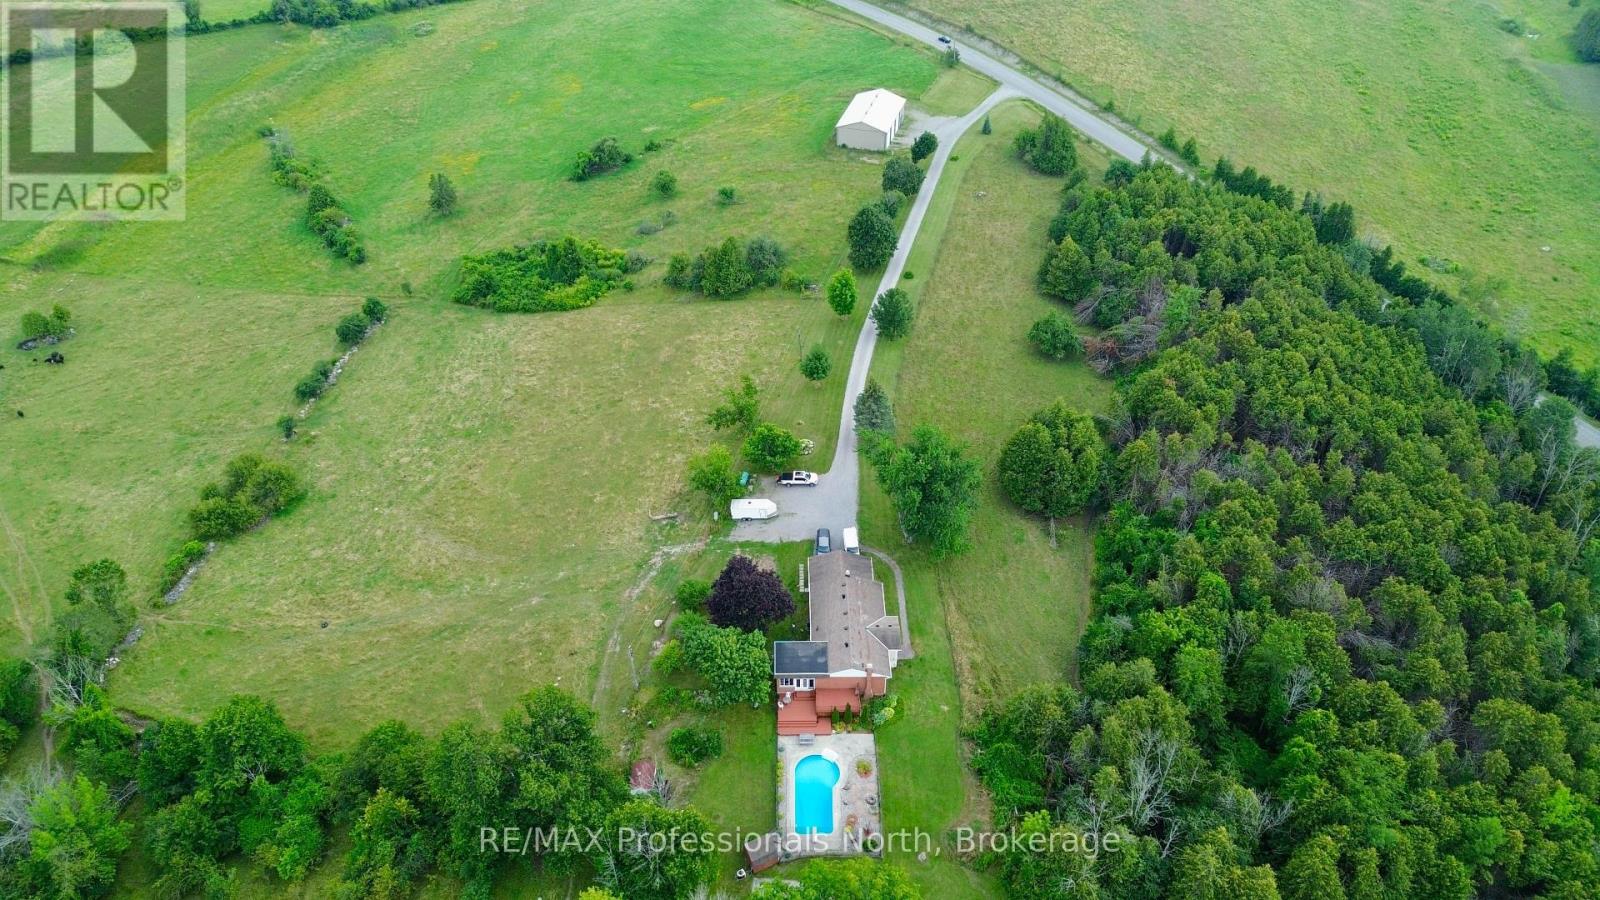
Offering nearly 96 acres of versatile, multi-use land, this exceptional property delivers the ultimate blend of productive agricultural space, natural beauty, and everyday living comfort. The spacious home features 5 bedrooms and 3 bathrooms, detailed throughout the main level with classic oak trim and rich hardwood flooring. The main-floor primary suite offers generous closet space and a stylish 3-piece ensuite.
Plentiful windows flood the interior with natural light while showcasing show-stopping views of the surrounding acreage. A bright sunroom with durable laminate flooring overlooks the grounds, and a walk-out lower level provides expansive living space for the whole family alongside abundant storage. Out back, the private yard boasts an in-ground heated pool designed for summer relaxation and effortless entertaining.
Primary heating is supplied by a 10-year-old propane forced-air furnace alongside an auxiliary woodstove. Both the propane tanks and hot water tank are fully owned, eliminating recurring rental fees. A 180-foot well with a 2-year-old pump reliably handles normal household needs, while a 1,000-gallon cistern located under the deck ensures plenty of water for outdoor use and pool top-ups.
The surrounding 95. 65 acres comprise roughly 40 to 50 acres of tillable land and active pasture, fully secured with an electric fencing system ready for livestock, balanced by 40 to 45 acres of mature forest and natural wetland. Practical outbuildings includes a detached 3-bay workshop, two auxiliary pole barns, and an attached 2-car garage on the main home.
This is an exceptional opportunity to secure a private, fully equipped rural sanctuary.
Property summary
- MLS® number
- X13662458
- Property type
- Agriculture
- Land size
- 2115.6 x 1931.2 FT
- Annual property taxes
- $3,640.85
- Parking
- 22 spaces · Attached Garage, Garage
- Days on market
- 40 days
Features & details
- Heating
- Forced air, Propane
- Cooling
- Central air conditioning
- Basement
- Full
- Flooring
- Hardwood
- Appliances
- Refrigerator, Water softener, Dishwasher, Stove, Water Treatment, Garage door opener remote(s), Water Heater
- Exterior features
- Brick
- Lot features
- Wooded area, Irregular lot size, Open space
- Pool
- Inground pool
- Architectural style
- Raised bungalow
What would this home cost you?
Based on the $1,550,000 asking price at a 5.00% example rate, semi-annual compounding.
Renanza Realty Inc. can represent you on this property — send an enquiry to arrange a private viewing.
Listing courtesy of RE/MAX Professionals North, HALIBURTON.
The listing data displayed here is provided in part by the Canadian Real Estate Association (CREA) through its Data Distribution Facility (DDF®) and is drawn from Boards and Associations across Canada. Information is deemed reliable but is not guaranteed accurate by CREA. The listings are held by brokerages other than Renanza Realty unless otherwise noted.
The trademarks REALTOR®, REALTORS® and the REALTOR® logo are controlled by CREA and identify real estate professionals who are members of CREA. The trademarks MLS®, Multiple Listing Service® and the associated logos identify professional services rendered by REALTOR® members of CREA to effect the purchase, sale and lease of real estate as part of a cooperative selling system.