
20 & 22 2ND STREET
Arran-Elderslie, Ontario
MLS® X13885396
$549,900
- Status
- Active
- Property type
- Multi-family
- MLS® number
- X13885396
- Bedrooms
- —
- Bathrooms
- —
- Year built
- —
 1 / 20
Listing description
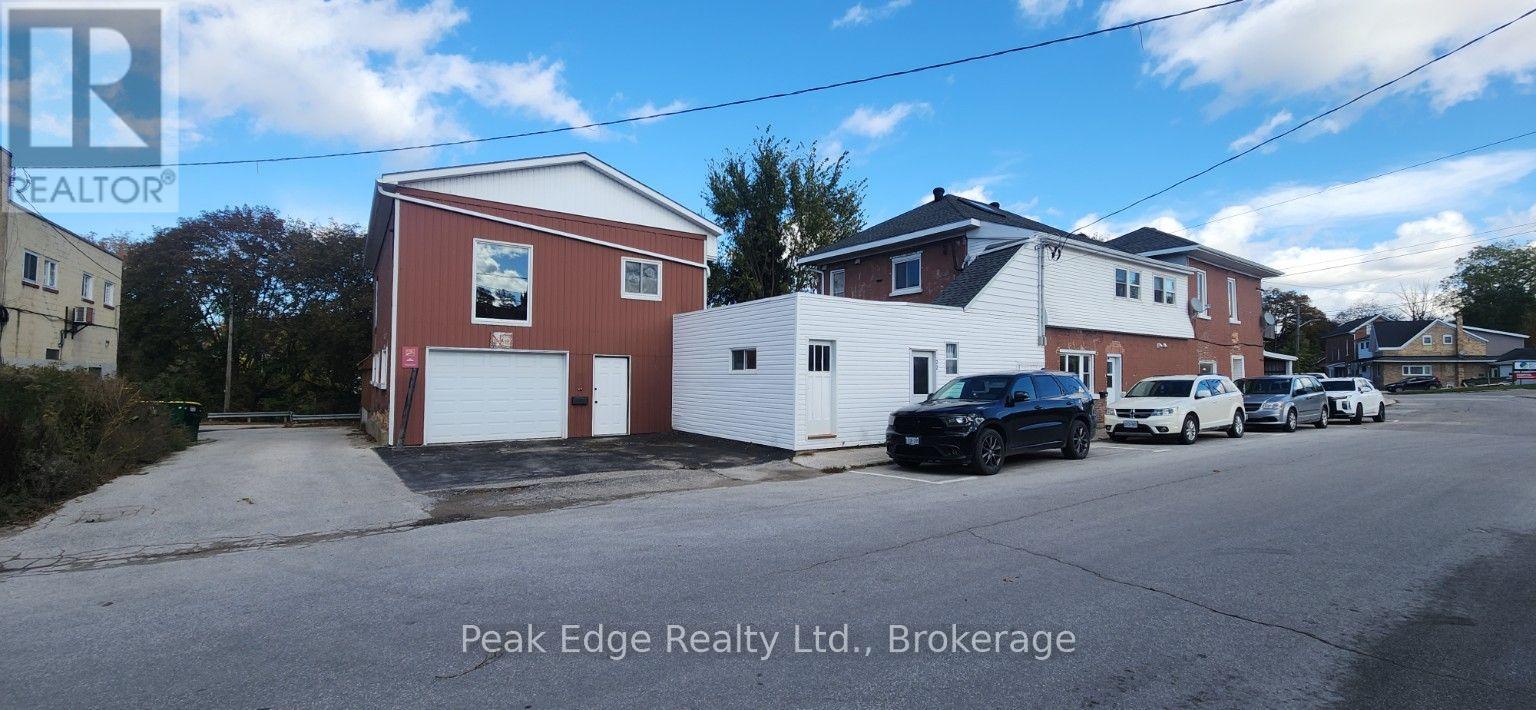
Unique Commercial and Residential Investment Opportunity in Chesley! This substantial property offers a combination of commercial space and residential rental income. The former creamery provides approximately 2,500+ square feet of additional space over multiple levels, including garage areas with access from both the front and rear of the building, workshop space and numerous storage rooms.
With C1 commercial zoning on the main portion of the property, the building offers potential for a variety of business, workshop, storage or rental uses, subject to applicable approvals. Attached to the creamery is a three-unit residential building offering over 3,600 square feet of living space. The residential portion consists of two one-bedroom apartments on the main floor and a spacious four-bedroom apartment occupying the entire second floor.
The four-bedroom apartment offers approximately 1,824 square feet and is currently vacant, providing an opportunity for an owner-occupant or additional rental income. The two one-bedroom apartments are occupied by long-term tenants, currently generating approximately $20,760 annually in gross rental income. With an estimated rental potential of $1,800 per month plus utilities for the vacant four-bedroom apartment, the total potential residential rental income increases to approximately $42,360 annually, with further income possibilities from the former creamery.
Each residential unit has its own laundry facilities, and the property has benefited from numerous updates over the years. Additional features include an attached carport, 2 garage spaces, outdoor parking and a treed backyard overlooking the Saugeen River. An interesting opportunity for investors or those looking to combine residential income with their own business or storage needs.
Property summary
- MLS® number
- X13885396
- Property type
- Multi-family
- Building type
- Multi-Family
- Size
- 5,648 sq ft
- Land size
- 103.95 x 133 FT
- Annual property taxes
- $5,746.00
- Parking
- Other
- Days on market
- 1 day
Features & details
- Heating
- Hot water radiator heat, Baseboard heaters, Natural gas
- Cooling
- None
- Appliances
- Dryer, Two Washers
What would this home cost you?
Based on the $549,900 asking price at a 5.00% example rate, semi-annual compounding.
Renanza Realty Inc. can represent you on this property — send an enquiry to arrange a private viewing.
Listing courtesy of Peak Edge Realty Ltd., HANOVER.
The listing data displayed here is provided in part by the Canadian Real Estate Association (CREA) through its Data Distribution Facility (DDF®) and is drawn from Boards and Associations across Canada. Information is deemed reliable but is not guaranteed accurate by CREA. The listings are held by brokerages other than Renanza Realty unless otherwise noted.
The trademarks REALTOR®, REALTORS® and the REALTOR® logo are controlled by CREA and identify real estate professionals who are members of CREA. The trademarks MLS®, Multiple Listing Service® and the associated logos identify professional services rendered by REALTOR® members of CREA to effect the purchase, sale and lease of real estate as part of a cooperative selling system.