
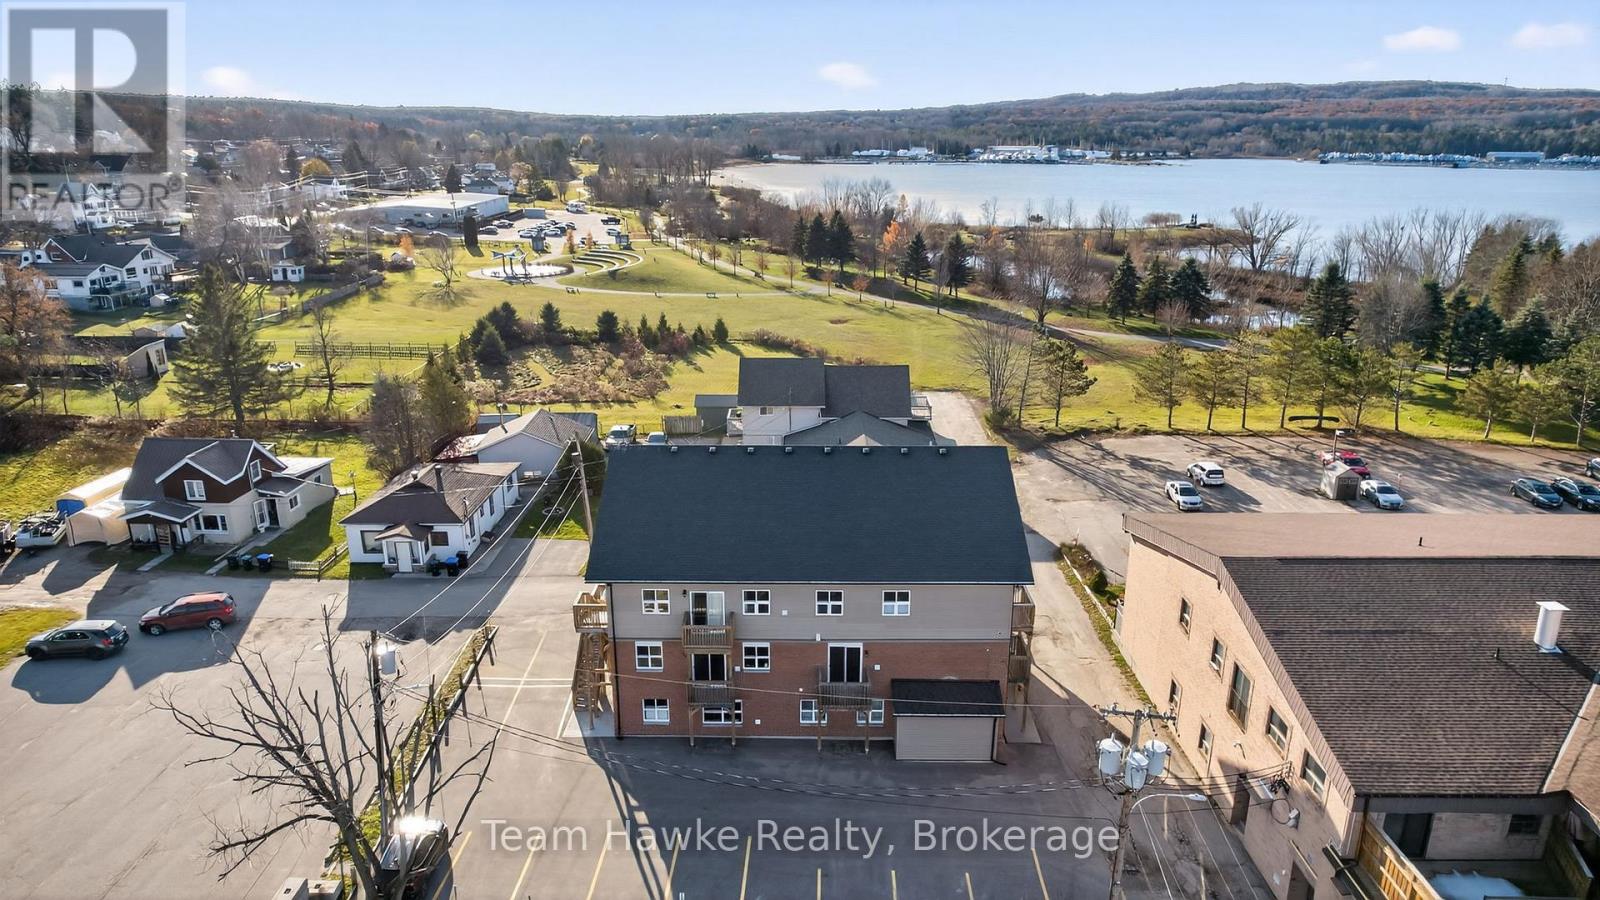
2 TESSIER DRIVE
Penetanguishene, Ontario
MLS® S14154198
$2,850,000
- Status
- Active
- Property type
- Multi-family
- MLS® number
- S14154198
- Bedrooms
- 13
- Bathrooms
- 12
- Year built
- —
 1 / 47
Listing description
If you are looking for an absolutely turn key 12-unit apartment building, this is it. Priced at a 6. 2 cap rate.
This building has had extensive renovations in the past 5 years. You will not find a better investment opportunity. 9 one-bedroom apts and 2 one-bedroom with dens and 1 two-bedroom with new kitchens, bathrooms, flooring, doors, trim, some new electrical and plumbing, drywall, heating, laundry room, security room, paved parking, appliances, fire and smoke system, and revamped decks.
Great downtown Penetanguishene location, walking distance to shopping, restaurants, and a beautiful trail system along the waterfront park on Georgian Bay. Very easy to find quality tenants in this location. Minimum 36 hours' notice to show the building.
First visit, we will set up only 3 apartments to give you a good feel of the property. Listing agent must be present for all showings. Financials available upon request.
Property summary
- MLS® number
- S14154198
- Property type
- Multi-family
- Building type
- Other
- Land size
- 94 x 93 FT
- Annual property taxes
- $16,370.97
- Parking
- 14 spaces · No Garage, Shared
- Days on market
- 1 day
Features & details
- Heating
- Baseboard heaters, Electric
- Cooling
- None
- Basement
- Unfinished, Crawl space
- Appliances
- Washer, Water meter, Dryer, Alarm System, Two stoves, Water Heater, Two Refrigerators
- Exterior features
- Brick, Vinyl siding
- Lot features
- Level lot, Flat site, Dry, Paved yard
- Community features
- School Bus
- View
- City view, View of water
- Waterfront
- Waterfront
What would this home cost you?
Based on the $2,850,000 asking price at a 5.00% example rate, semi-annual compounding.
Renanza Realty Inc. can represent you on this property — send an enquiry to arrange a private viewing.
Listing courtesy of Team Hawke Realty, MIDLAND.
The listing data displayed here is provided in part by the Canadian Real Estate Association (CREA) through its Data Distribution Facility (DDF®) and is drawn from Boards and Associations across Canada. Information is deemed reliable but is not guaranteed accurate by CREA. The listings are held by brokerages other than Renanza Realty unless otherwise noted.
The trademarks REALTOR®, REALTORS® and the REALTOR® logo are controlled by CREA and identify real estate professionals who are members of CREA. The trademarks MLS®, Multiple Listing Service® and the associated logos identify professional services rendered by REALTOR® members of CREA to effect the purchase, sale and lease of real estate as part of a cooperative selling system.