
2 - 2624 EGLINTON AVENUE E
Toronto (Eglinton East), Ontario
MLS® E13107516
Price on request
- Status
- Active
- Property type
- Multi-family
- MLS® number
- E13107516
- Bedrooms
- 1
- Bathrooms
- 1
- Year built
- —
 1 / 7
1 / 7Listing description
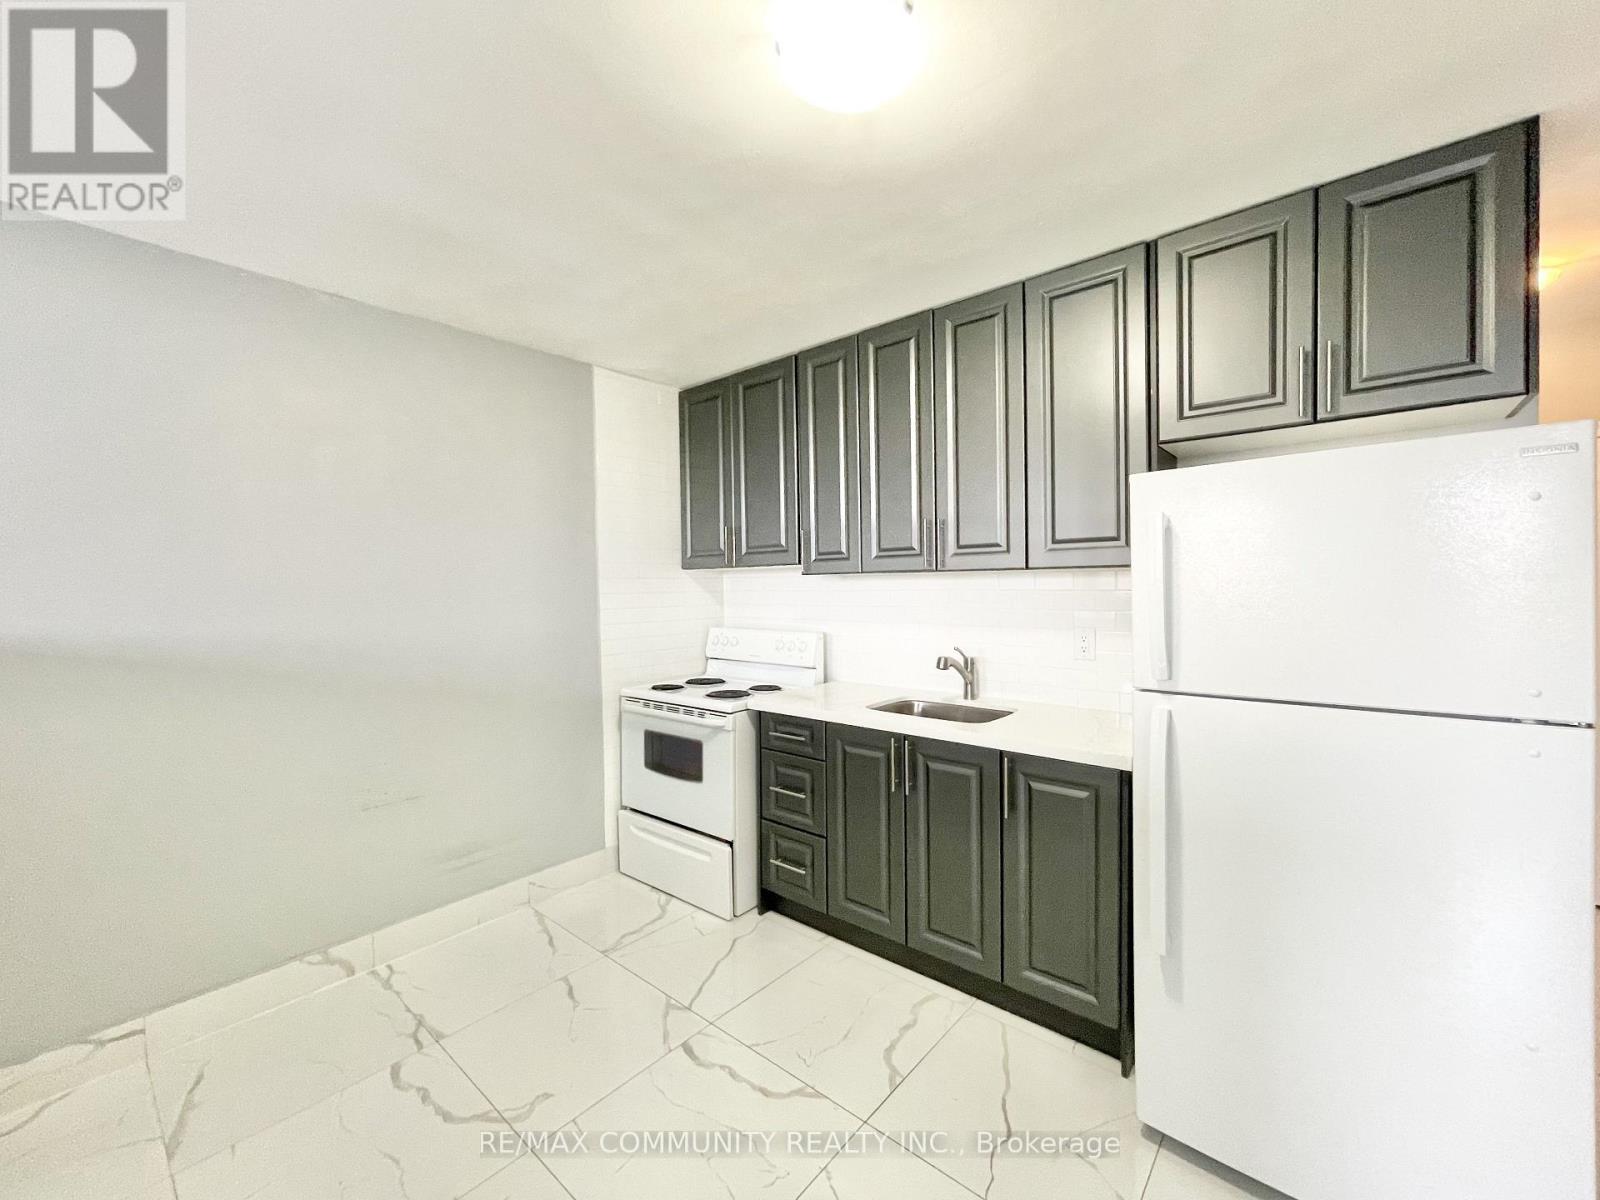
Newly Renovated & Spacious Upper-Level Apartment on Eglinton! Discover this beautifully updated upper-floor apartment offering an abundance of natural light and generous living space. Featuring brand-new flooring, fresh paint, and modern kitchen appliances, this home combines comfort and convenience in a prime location.
Enjoy a bright, open-concept living and kitchen area-perfect for relaxing or entertaining-and a large bedroom with ample room to unwind. Heat, water, and high-speed Rogers Internet are included in the lease, with one parking spot provided and additional parking available at a monthly cost. Hydro is separately metered.
Conveniently located along Eglinton Avenue East with TTC at your doorstep, and minutes from Highway 401, hospitals, schools, parks, and scenic bike trails. A rare find combining space, style, and accessibility - this is a must-see unit! Please Note: The unit is located directly above the restaurant.
Directions: Enter through the front door next to the restaurant entrance, go upstairs, and it's the first unit on the right.
Property summary
- MLS® number
- E13107516
- Property type
- Multi-family
- Building type
- Other
- Parking
- 1 space · No Garage, Shared
- Days on market
- 119 days
Features & details
- Heating
- Forced air, Natural gas
- Cooling
- Central air conditioning
- Basement
- None, Other, See Remarks, N/A
- Flooring
- Ceramic, Porcelain Tile
- Exterior features
- Concrete, Brick
- Lot features
- Carpet Free
- View
- City view, View
Renanza Realty Inc. can represent you on this property — send an enquiry to arrange a private viewing.
Listing courtesy of RE/MAX COMMUNITY REALTY INC., TORONTO.
The listing data displayed here is provided in part by the Canadian Real Estate Association (CREA) through its Data Distribution Facility (DDF®) and is drawn from Boards and Associations across Canada. Information is deemed reliable but is not guaranteed accurate by CREA. The listings are held by brokerages other than Renanza Realty unless otherwise noted.
The trademarks REALTOR®, REALTORS® and the REALTOR® logo are controlled by CREA and identify real estate professionals who are members of CREA. The trademarks MLS®, Multiple Listing Service® and the associated logos identify professional services rendered by REALTOR® members of CREA to effect the purchase, sale and lease of real estate as part of a cooperative selling system.