
2 - 109 CHATSWORTH DRIVE
Toronto (Lawrence Park South), Ontario
MLS® C14155456
$3,400/mo
- Status
- Active
- Property type
- Multi-family
- MLS® number
- C14155456
- Bedrooms
- 2
- Bathrooms
- 1
- Year built
- —
 1 / 25
Listing description
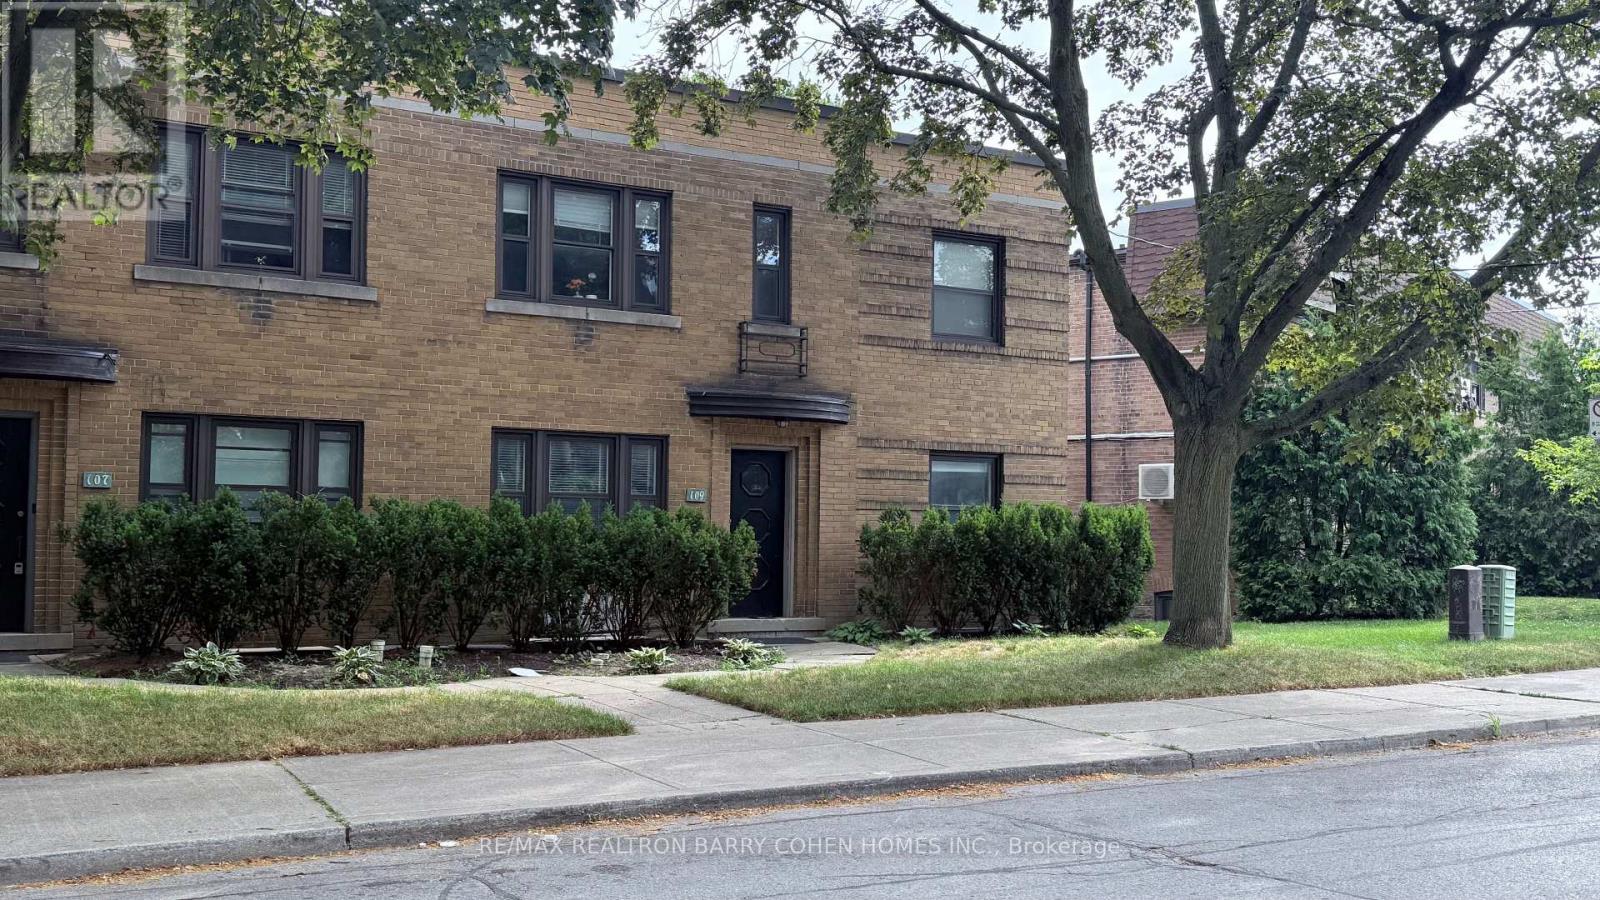
Backing Onto The Chatsworth Ravine! Discover this stunning, renovated two-bedroom suite features spacious bedrooms, each with its own private closet. In Sought After Lawrence Park South Neighborhood!
Boutique Fourplex With Only 4 Suites Of Established AAA Residents. Enjoy A Walk-out To A Private Balcony From The Dining Room, Overlooking A Lush, Quiet, South-facing 150 Treed Ravine Lot And Peaceful Walking Trails. Vinyl Flooring, Modern Kitchen Overlooking Scenic Ravine Views Featuring Quartz Countertops, Cabinetry, Stainless Steel Appliances Including a Range, Miele Built-in Dishwasher And Tile backsplash.
The Suite Also Features In-suite Laundry With Washer & Dryer, And A Stylish 3-piece Bathroom. The primary bedroom overlooks the ravine, offering beautiful, tranquil views. Top School Districts: John Ross Robertson, Glenview Senior PS, Lawrence Park Collegiate, And Havergal College.
Steps To Yonge/Lawrence Subway. Walk To Shops And Restaurants On Yonge & Avenue. Close To Parks, Tennis Courts, Jogging Trails.
*One Parking* This Home Rare Offering Combines Privacy, Nature, And City Convenience.
Property summary
- MLS® number
- C14155456
- Property type
- Multi-family
- Building type
- Other
- Parking
- 1 space · No Garage
- Days on market
- 1 day
Features & details
- Heating
- Baseboard heaters, Natural gas
- Cooling
- Wall unit
- Basement
- None
- Flooring
- Vinyl
- Appliances
- Washer, Refrigerator, Dishwasher, Stove, Dryer, Hood Fan, Window Coverings
- Exterior features
- Brick
- Lot features
- Ravine, Carpet Free, In suite Laundry
Renanza Realty Inc. can represent you on this property — send an enquiry to arrange a private viewing.
Listing courtesy of RE/MAX REALTRON BARRY COHEN HOMES INC., TORONTO.
The listing data displayed here is provided in part by the Canadian Real Estate Association (CREA) through its Data Distribution Facility (DDF®) and is drawn from Boards and Associations across Canada. Information is deemed reliable but is not guaranteed accurate by CREA. The listings are held by brokerages other than Renanza Realty unless otherwise noted.
The trademarks REALTOR®, REALTORS® and the REALTOR® logo are controlled by CREA and identify real estate professionals who are members of CREA. The trademarks MLS®, Multiple Listing Service® and the associated logos identify professional services rendered by REALTOR® members of CREA to effect the purchase, sale and lease of real estate as part of a cooperative selling system.