
197 SHERMAN AVENUE N
Hamilton (Gibson), Ontario
MLS® X13005174
$549,000
- Status
- Active
- Property type
- Retail
- MLS® number
- X13005174
- Bedrooms
- —
- Bathrooms
- 3
- Year built
- —
 1 / 23
Listing description
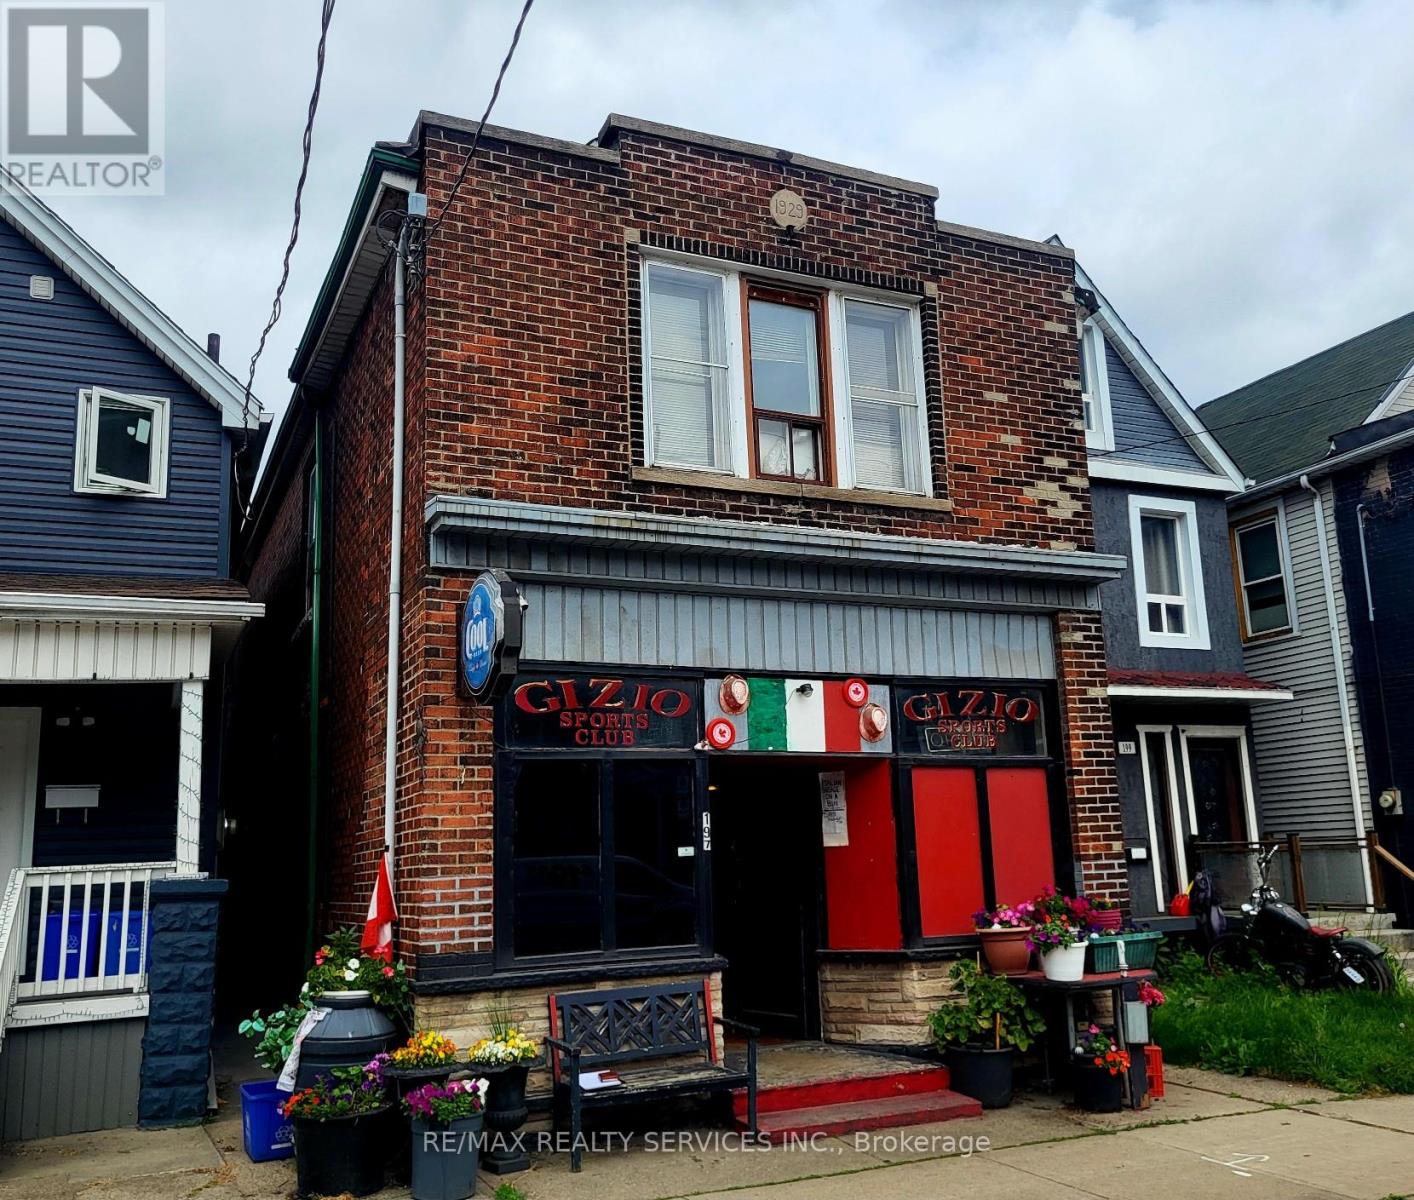
Amazing opportunity ! Fully detached all brick building operating as a sports club / bar with a two bedroom rental apartment on the upper level. Premium 20' X 158' pie - shaped lot ( 40' rear ) located in the up and coming " Gibson Community ".
This is a fully operational " Sports Club" with a 64 person capacity and is being sold with the " Liquor Sales License " ( see attached ). The new owner is responsible to transfer the license to his / her name. The building is solid but needs cosmetic updating on all three levels, large rear yard with multiple storage buildings and a detached all brick garage fronting onto the rear laneway.
All fixtures and chattels are included " as-is ", no financials are available for the Sports Club and there is no guarantee that the Alcohol and Gaming Commission will accept the new applicant. This is a perfect opportunity for the new owner to live / work in the same location and create equity by improving the existing building / property. Second floor apartment has a side entrance as well as a rear stairwell.
Hot water gas heat, gas hot water tank ( rental ). Sale price includes the building and operating business.
Property summary
- MLS® number
- X13005174
- Property type
- Retail
- Building type
- Residential Commercial Mix
- Size
- 2,000 sq ft
- Land size
- 20 x 157.9 FT ; Pie - Shaped ( 40' rear )
- Annual property taxes
- $3,667.99
- Parking
- 2 spaces
- Days on market
- 184 days
Features & details
- Heating
- Hot water radiator heat, Natural gas
- Cooling
- None
- Appliances
- Window Coverings
What would this home cost you?
Based on the $549,000 asking price at a 5.00% example rate, semi-annual compounding.
Renanza Realty Inc. can represent you on this property — send an enquiry to arrange a private viewing.
Listing courtesy of RE/MAX REALTY SERVICES INC., BRAMPTON.
The listing data displayed here is provided in part by the Canadian Real Estate Association (CREA) through its Data Distribution Facility (DDF®) and is drawn from Boards and Associations across Canada. Information is deemed reliable but is not guaranteed accurate by CREA. The listings are held by brokerages other than Renanza Realty unless otherwise noted.
The trademarks REALTOR®, REALTORS® and the REALTOR® logo are controlled by CREA and identify real estate professionals who are members of CREA. The trademarks MLS®, Multiple Listing Service® and the associated logos identify professional services rendered by REALTOR® members of CREA to effect the purchase, sale and lease of real estate as part of a cooperative selling system.