
196/198 PARK STREET
Chatham, Ontario
MLS® 26023185
$299,000
- Status
- Active
- Property type
- Multi-family
- MLS® number
- 26023185
- Bedrooms
- —
- Bathrooms
- —
- Year built
- 1992
 1 / 21
Listing description
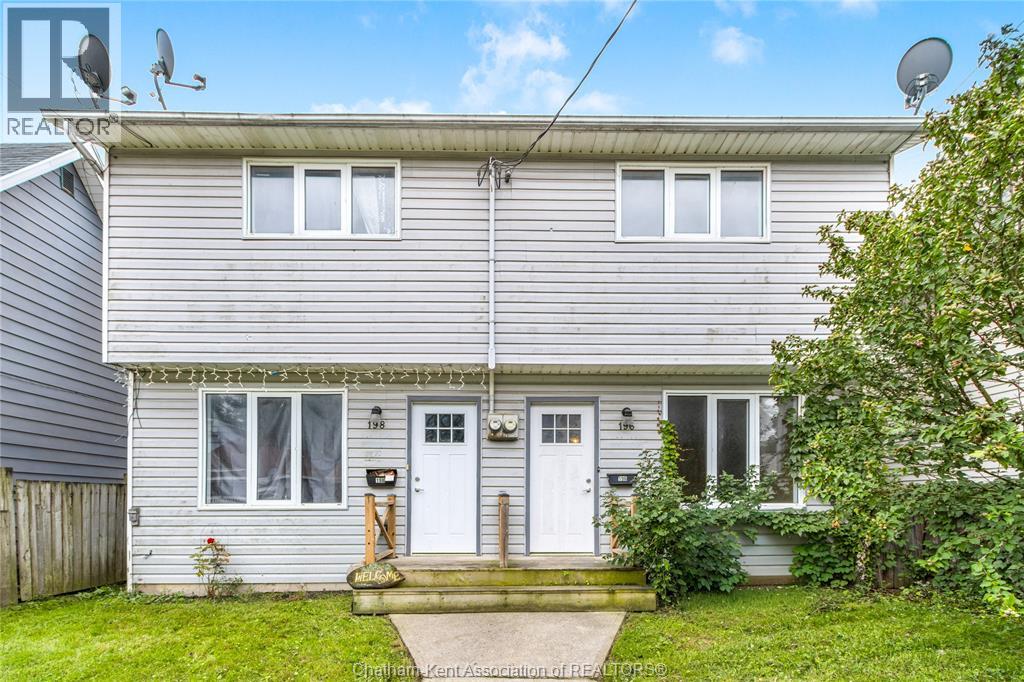
Opportunity awaits for anyone looking to invest in Chatham-Kent or live in one side while letting the neighbour help pay down the mortgage! This side-by-side duplex is completely set up for easy living with no shared equipment. Both sides feature a classic two storey layout with 3 bedrooms upstairs, 2 bathrooms, and their own private laundry hookups.
Hydro, water, and gas are all separately metered, plus each unit has its own dedicated furnace and central air conditioning unit. Unit 196 on the right is freshly renovated and move-in ready, featuring new flooring, an updated bathroom, and more! Unit 198 on the left is currently tenanted month-to-month for $1,260.
75 per month plus utilities, providing reliable income right from day one. Tucked away with convenient parking behind the property for multiple vehicles, you are close to local Chatham-Kent amenities, public transit, local schools, and quick Highway 401 access. Whether you are looking for a smart house-hacking setup or a hassle-free addition to your portfolio, this property delivers incredible value.
Call today!
Property summary
- MLS® number
- 26023185
- Property type
- Multi-family
- Building type
- Duplex
- Title
- Freehold
- Land size
- 37.64x104.38 / 0.09 AC
- Built in
- 1992
- Annual property taxes
- $2,508.54
- Parking
- Other
- Days on market
- 6 days
Features & details
- Heating
- Forced air, Natural gas, Furnace
- Cooling
- Central air conditioning
- Flooring
- Laminate, Ceramic/Porcelain
- Exterior features
- Aluminum/Vinyl
What would this home cost you?
Based on the $299,000 asking price at a 5.00% example rate, semi-annual compounding.
Renanza Realty Inc. can represent you on this property — send an enquiry to arrange a private viewing.
Listing courtesy of ROYAL LEPAGE PEIFER REALTY, Brokerage, CHATHAM.
The listing data displayed here is provided in part by the Canadian Real Estate Association (CREA) through its Data Distribution Facility (DDF®) and is drawn from Boards and Associations across Canada. Information is deemed reliable but is not guaranteed accurate by CREA. The listings are held by brokerages other than Renanza Realty unless otherwise noted.
The trademarks REALTOR®, REALTORS® and the REALTOR® logo are controlled by CREA and identify real estate professionals who are members of CREA. The trademarks MLS®, Multiple Listing Service® and the associated logos identify professional services rendered by REALTOR® members of CREA to effect the purchase, sale and lease of real estate as part of a cooperative selling system.