
19 W QUINTE VIEW DRIVE
Quinte West (Sidney Ward), Ontario
MLS® E12830070
$749,900
- Status
- Active
- Property type
- Multi-family
- MLS® number
- E12830070
- Bedrooms
- 6
- Bathrooms
- 3
- Year built
- —
Listing description
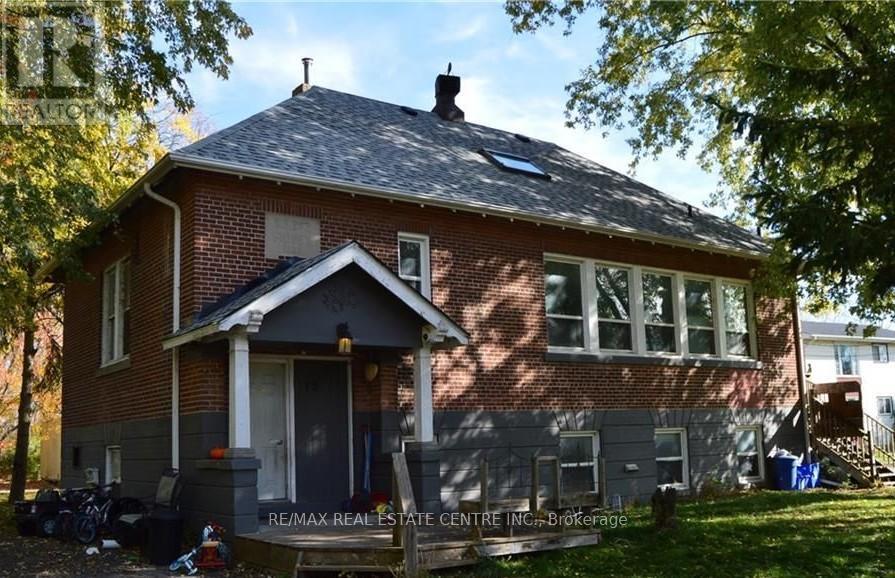
ATTENTION INVESTORS & FIRST-TIME HOME BUYERS! Don't miss this exceptional opportunity to own a well-maintained legal Triplex just minutesfrom CFB Trenton, offering a strong 5. 0%+ Cap Rate with room to grow.
This solid double-brickformer schoolhouse boasts three spacious units- a 1-bedroom, a 2-bedroom, and a large 950 sqft 3-bedroom unit- all fully tenanted with excellent long-term renters. Each unit features tall ceilings, separate entrances, and updated finishes, including Unit Cfully renovated in 2025 and Unit A in 2019. The property includes:Common coin-operated laundry3 separate breaker panels3 electric hot water tanks (new larger tank services Units A & C)Updated 200 AMP ESA-approved copper wiringNew septic system (2021) 1600 gal tank- its ready for 1 more unit with 1 bathNew circulation pump and shut-off valves for the hot water boiler systemConnected to municipal water and natural gasBonus features include a large unfinished loft with potential for future development and a 32'x 24' heated portable outbuilding (currently not wired)- ideal for storage or potentialadditional rental income.
Enjoy the private lot with no rear neighbours, views of the Bay of Quinte, and public wateraccess just steps away. Unit B offers a private deck, and the property includes two separatedriveways with ample parking for all tenants. With many updates already completed andsignificant income potential, this is a rare investment opportunity in a growing area.
Actquickly- opportunities like this near CFB Trenton don't last long!
Property summary
- MLS® number
- E12830070
- Property type
- Multi-family
- Building type
- Triplex
- Land size
- 132.4 x 178.8 FT
- Annual property taxes
- $2,474.00
- Parking
- 6 spaces · No Garage
- Days on market
- 179 days
Features & details
- Heating
- Forced air, Natural gas
- Cooling
- None
- Basement
- Apartment in basement, Separate entrance, N/A, N/A
- Appliances
- Washer, Refrigerator, Stove, Dryer
- Exterior features
- Concrete Block
What would this home cost you?
Based on the $749,900 asking price at a 5.00% example rate, semi-annual compounding.
Renanza Realty Inc. can represent you on this property — send an enquiry to arrange a private viewing.
Listing courtesy of RE/MAX REAL ESTATE CENTRE INC., MILTON.
The listing data displayed here is provided in part by the Canadian Real Estate Association (CREA) through its Data Distribution Facility (DDF®) and is drawn from Boards and Associations across Canada. Information is deemed reliable but is not guaranteed accurate by CREA. The listings are held by brokerages other than Renanza Realty unless otherwise noted.
The trademarks REALTOR®, REALTORS® and the REALTOR® logo are controlled by CREA and identify real estate professionals who are members of CREA. The trademarks MLS®, Multiple Listing Service® and the associated logos identify professional services rendered by REALTOR® members of CREA to effect the purchase, sale and lease of real estate as part of a cooperative selling system.