
19 VICTORIA STREET
Brant (Paris), Ontario
MLS® X13516280
$579,000
- Status
- Active
- Property type
- Multi-family
- MLS® number
- X13516280
- Bedrooms
- 5
- Bathrooms
- 3
- Year built
- —
 1 / 53
Listing description
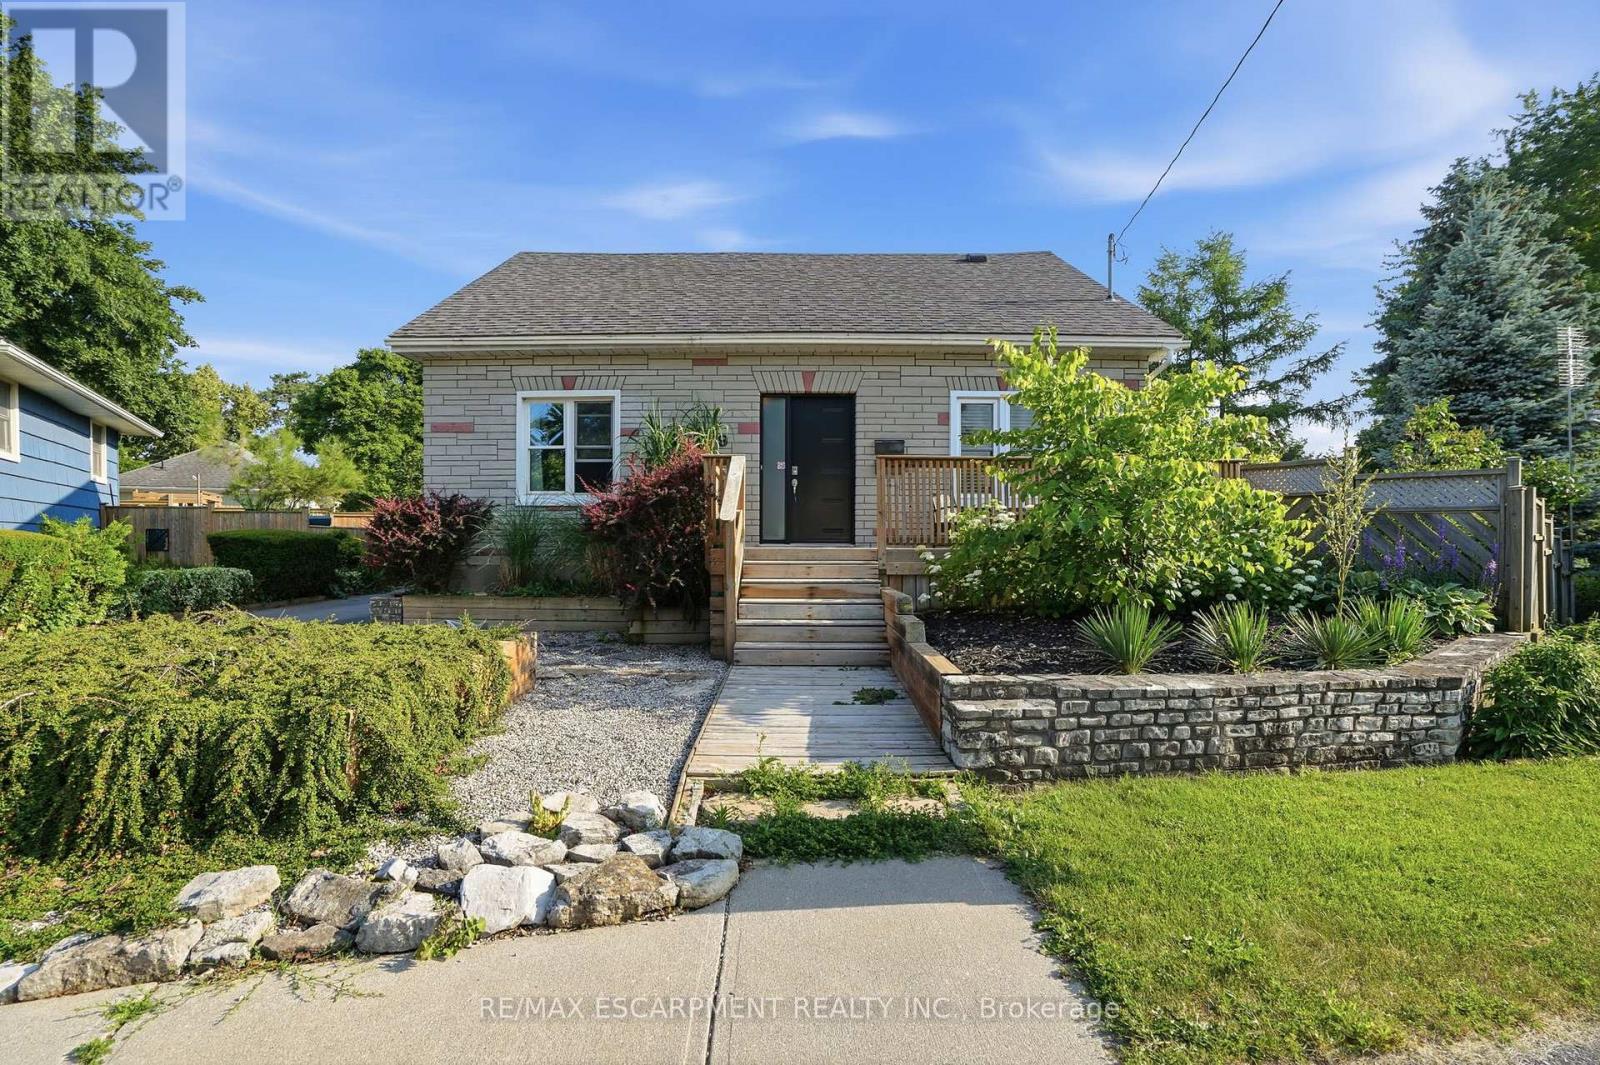
Spacious corner lot situated on a quiet cul-de-sac in a desirable Paris neighbourhood. This legal non-conforming duplex offers a versatile layout featuring two bedrooms and a full bathroom on the main level, a private second-floor primary bedroom with its own full bathroom, and a finished walkout basement with two additional bedrooms and a full bathroom with direct backyard access. The upper level includes a self-contained one-bedroom suite with its own laundry, providing flexibility for a variety of living arrangements.
Additional features include sound-insulated bedrooms, updated electrical, and major mechanical updates, including the furnace, air conditioner, hot water tank, and water softener (all approximately five years old or newer, per seller). Roof, windows, and exterior doors have been replaced within the past 15 years (per seller). The property is fully fenced and is conveniently located with easy access to Highway 403 and close to the Brant Sports Complex.
Property summary
- MLS® number
- X13516280
- Property type
- Multi-family
- Building type
- Duplex
- Land size
- 45 x 105.6 FT ; 44.85x105.57x81.26x73.47x79.30 ft
- Annual property taxes
- $3,291.57
- Parking
- 5 spaces · Attached Garage, Garage
- Days on market
- 79 days
Features & details
- Heating
- Forced air, Natural gas
- Cooling
- Central air conditioning
- Basement
- Finished, N/A
- Appliances
- Dishwasher, Range, Dryer, Microwave, Two stoves, Two Washers, Two Refrigerators
- Exterior features
- Brick
What would this home cost you?
Based on the $579,000 asking price at a 5.00% example rate, semi-annual compounding.
Renanza Realty Inc. can represent you on this property — send an enquiry to arrange a private viewing.
Listing courtesy of RE/MAX ESCARPMENT REALTY INC., HAMILTON.
The listing data displayed here is provided in part by the Canadian Real Estate Association (CREA) through its Data Distribution Facility (DDF®) and is drawn from Boards and Associations across Canada. Information is deemed reliable but is not guaranteed accurate by CREA. The listings are held by brokerages other than Renanza Realty unless otherwise noted.
The trademarks REALTOR®, REALTORS® and the REALTOR® logo are controlled by CREA and identify real estate professionals who are members of CREA. The trademarks MLS®, Multiple Listing Service® and the associated logos identify professional services rendered by REALTOR® members of CREA to effect the purchase, sale and lease of real estate as part of a cooperative selling system.