
188 VILLAGE STREET
Hastings Highlands (Herschel Ward), Ontario
MLS® X13164416
$2,290,000
- Status
- Active
- Property type
- Multi-family
- MLS® number
- X13164416
- Bedrooms
- 9
- Bathrooms
- 6
- Year built
- —
 1 / 15
Listing description
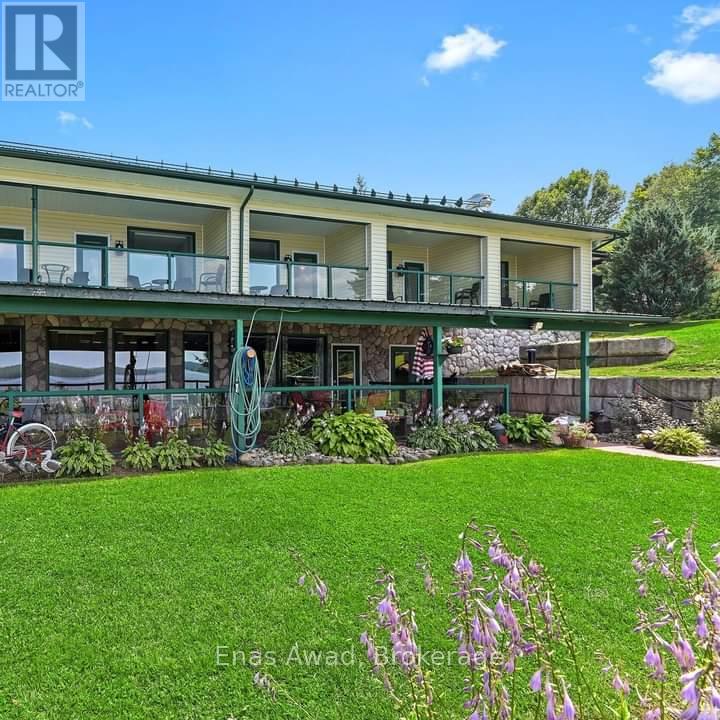
Resort Property on Baptiste Lake. 6 Beautiful Furnished Apartments This property has enormous potential for increased income, or owner/occupied resort home. Currently the top 4 units are rented short-term vacation rentals.
Large Lower walk-out rented to quiet, long-term tenants. Rear lower unit rented long-term to on-site Maintenance Manager. 2 docks, with infrastructure in place for 2 additional docks.
Many water-access cottagers on lake, potential for renting dock space for them. 3- 1 Bedroom Units, all with decks with glass railings with beautiful lake views. Units have a murphy bed for additional 2 guests.
1- 2 Bedroom Unit with open concept kitchen/dining/living area. Lake-front views off two upper decks, one off the Master Bedroom. Also has murphy bed for sleeping up to 6-8 with pullout couch.
Beautiful grounds, flower beds, bbq area, and firepits overlooking the lake. Perfect for swimming and water activities. Paved parking, year-round paved road access.
10 minute drive from Bancroft, with LCBO, Canadian Tire and several grocery stores. Sunsets across the lake are incredible. Snowmobile trail access all winter to groomed trail system.
Great fishing and boating. Public boat launch adjacent to property, easy access to the lake. New owner could potentially live in the large unit and continue to rent the other units.
Whole home propane generator. New large hot tub with lake views. 2 car attached garage.
Gas heat and air conditioning in all units. The Large Lower walk-out apartment was a well-performing restaurant in the past, can easily be converted back to a restaurant from an apartment
Property summary
- MLS® number
- X13164416
- Property type
- Multi-family
- Building type
- Other
- Land size
- 184 FT
- Annual property taxes
- $12,132.00
- Parking
- 32 spaces · Garage
- Days on market
- 117 days
Features & details
- Heating
- Forced air, Propane
- Cooling
- Central air conditioning
- Basement
- Finished, Full, Walk out
- Appliances
- All, Water Heater
- Exterior features
- Vinyl siding
- Lot features
- Irregular lot size, Open space, Flat site, Dry
- View
- Direct Water View
- Waterfront
- Waterfront on lake
- Architectural style
- Raised bungalow
What would this home cost you?
Based on the $2,290,000 asking price at a 5.00% example rate, semi-annual compounding.
Renanza Realty Inc. can represent you on this property — send an enquiry to arrange a private viewing.
Listing courtesy of Enas Awad, Hamilton.
The listing data displayed here is provided in part by the Canadian Real Estate Association (CREA) through its Data Distribution Facility (DDF®) and is drawn from Boards and Associations across Canada. Information is deemed reliable but is not guaranteed accurate by CREA. The listings are held by brokerages other than Renanza Realty unless otherwise noted.
The trademarks REALTOR®, REALTORS® and the REALTOR® logo are controlled by CREA and identify real estate professionals who are members of CREA. The trademarks MLS®, Multiple Listing Service® and the associated logos identify professional services rendered by REALTOR® members of CREA to effect the purchase, sale and lease of real estate as part of a cooperative selling system.