
188 HENRY STREET
Quinte West (Trenton Ward), Ontario
MLS® X13140160
$939,500
- Status
- Active
- Property type
- Multi-family
- MLS® number
- X13140160
- Bedrooms
- 10
- Bathrooms
- 6
- Year built
- —
 1 / 6
1 / 6Listing description
Must be sold together with 28 McColl St, MLS #X13140164. Great Investment Opportunity in Trenton. Some VTB possible.
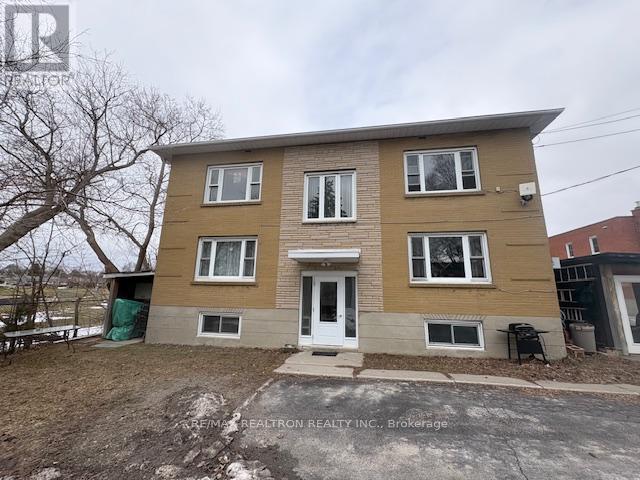
188 Henry St has four 2-bedroom units and two 1-bedroom unit. These two well-kept 6-unit apartment buildings are being sold together, sitting on abutting lots. The portfolio consists of a total of 12 residential units, comprised of ten spacious two-bedroom units and two one-bedroom units.
Combined living area totals approximately 11,347 square feet of living space, which includes the lower-level apartments in each building (utility rooms excluded). The seller's preference is to convey both properties together. Ideally located on a quiet street in a residential neighborhood and close to all city amenities.
Separately metered units with many long-term tenants, most paying for their own electricity and water, while the owner pays for heat for the buildings via two efficient gas-fired hot water boilers, as well as hydro and water for common areas. All units are generously sized, with some units renovated. Numerous capital improvements have been completed in recent years, including electrical, windows, roofing and front doors.
These properties present excellent upside potential, with several of the long-term tenants currently paying rents significantly below current market value. Turn-key investment opportunity. Coin laundry in the basements of both buildings.
Paved parking lot large enough to accommodate all tenants, with some exterior sheds available for additional storage. Don't miss this excellent investment opportunity with a positive cap rate and significant income growth potential.
Property summary
- MLS® number
- X13140160
- Property type
- Multi-family
- Building type
- Other
- Land size
- 112.4 x 56.5 FT ; 56.46x112.92x64.53x60.18x11.16x42.27
- Annual property taxes
- $6,781.00
- Parking
- 6 spaces · No Garage
- Days on market
- 153 days
Features & details
- Heating
- Natural gas
- Cooling
- None
- Basement
- Apartment in basement, N/A
- Appliances
- Washer, Refrigerator, Water meter, Stove, Dryer, Water Heater
- Exterior features
- Brick
- Lot features
- Irregular lot size
What would this home cost you?
Based on the $939,500 asking price at a 5.00% example rate, semi-annual compounding.
Renanza Realty Inc. can represent you on this property — send an enquiry to arrange a private viewing.
Listing courtesy of RE/MAX REALTRON REALTY INC., TORONTO.
The listing data displayed here is provided in part by the Canadian Real Estate Association (CREA) through its Data Distribution Facility (DDF®) and is drawn from Boards and Associations across Canada. Information is deemed reliable but is not guaranteed accurate by CREA. The listings are held by brokerages other than Renanza Realty unless otherwise noted.
The trademarks REALTOR®, REALTORS® and the REALTOR® logo are controlled by CREA and identify real estate professionals who are members of CREA. The trademarks MLS®, Multiple Listing Service® and the associated logos identify professional services rendered by REALTOR® members of CREA to effect the purchase, sale and lease of real estate as part of a cooperative selling system.