
1795 WINDHAM ROAD 11
Norfolk (Windham Centre), Ontario
MLS® X13798964
$2,100,000
- Status
- Active
- Property type
- Agriculture
- MLS® number
- X13798964
- Bedrooms
- 5
- Bathrooms
- 2
- Year built
- —
 1 / 48
Listing description
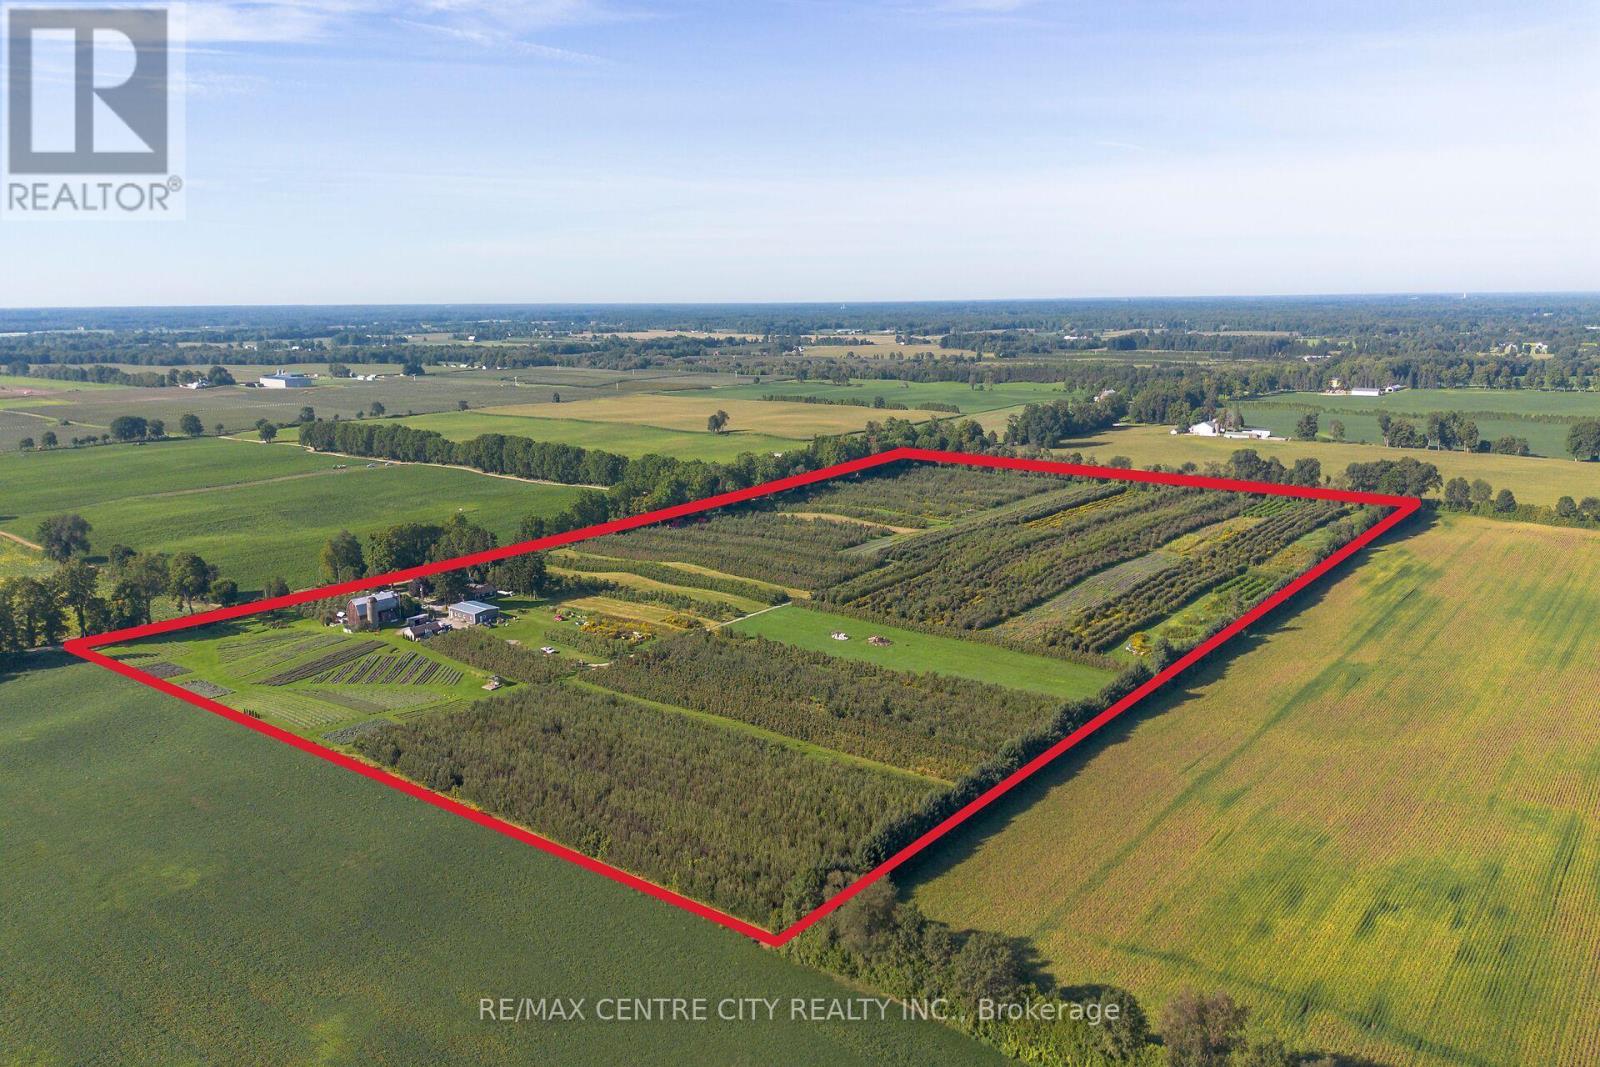
A destination, a business, and an extraordinary opportunity - all in one. Welcome to 1795 Windham Road 11, Windham Centre, home to the established Apple Hill Lavender operation and an impressive 52-acre agricultural and agri tourism property. Set in a beautiful rural landscape, this unique offering combines productive farmland, an established visitor destination, multiple revenue opportunities, and exceptional potential for the next chapter.
Approximately 30 acres are planted in established apple orchards, offering opportunities for pick-your-own, wholesale production, and continued agricultural use, while additional acres of established lavender, elderberries and medicinal herbs add both beauty and productivity to the operation. With an established reputation for agri tourism, the property provides a strong foundation for farm experiences, seasonal events, retail, workshops, and continued expansion. The spacious home features two separate residences: a 5-bedroom, 2-bathroom main residence plus a completely separate 1-bed, 1-bath ground-level in-law suite built in 2020.
Adding even more versatility is the impressive 40' x 60' bunkhouse, built in 2024, offering accommodation for upto 12 but the steel structure could be repurposed for retreats, workshops, events, or future business uses. With the established orchard, visitor/retail infrastructure, accommodations, and a proven agri tourism presence, this is far more than 52 acres of farmland. It's an established destination with the infrastructure to generate income today and the potential to create something even bigger tomorrow.
Come experience the possibilities at Apple Hill Lavender - where agriculture, hospitality, and entrepreneurship come together.
Property summary
- MLS® number
- X13798964
- Property type
- Agriculture
- Land size
- 1967.6 x 1180.3 FT
- Annual property taxes
- $8,310.28
- Parking
- 10 spaces · No Garage
- Days on market
- 2 days
Features & details
- Heating
- Radiant heat, Forced air, Electric, Propane, Wood
- Cooling
- Central air conditioning, Window air conditioner
- Basement
- Unfinished, Walk-up, N/A, N/A
- Exterior features
- Brick, Vinyl siding
- Lot features
- Carpet Free, In-Law Suite
What would this home cost you?
Based on the $2,100,000 asking price at a 5.00% example rate, semi-annual compounding.
Renanza Realty Inc. can represent you on this property — send an enquiry to arrange a private viewing.
Listing courtesy of RE/MAX CENTRE CITY REALTY INC., LONDON.
The listing data displayed here is provided in part by the Canadian Real Estate Association (CREA) through its Data Distribution Facility (DDF®) and is drawn from Boards and Associations across Canada. Information is deemed reliable but is not guaranteed accurate by CREA. The listings are held by brokerages other than Renanza Realty unless otherwise noted.
The trademarks REALTOR®, REALTORS® and the REALTOR® logo are controlled by CREA and identify real estate professionals who are members of CREA. The trademarks MLS®, Multiple Listing Service® and the associated logos identify professional services rendered by REALTOR® members of CREA to effect the purchase, sale and lease of real estate as part of a cooperative selling system.