
17 QUEEN STREET N
Thorold (Thorold Downtown), Ontario
MLS® X14139070
$675,000
- Status
- Active
- Property type
- Multi-family
- MLS® number
- X14139070
- Bedrooms
- 6
- Bathrooms
- 3
- Year built
- —
 1 / 31
Listing description
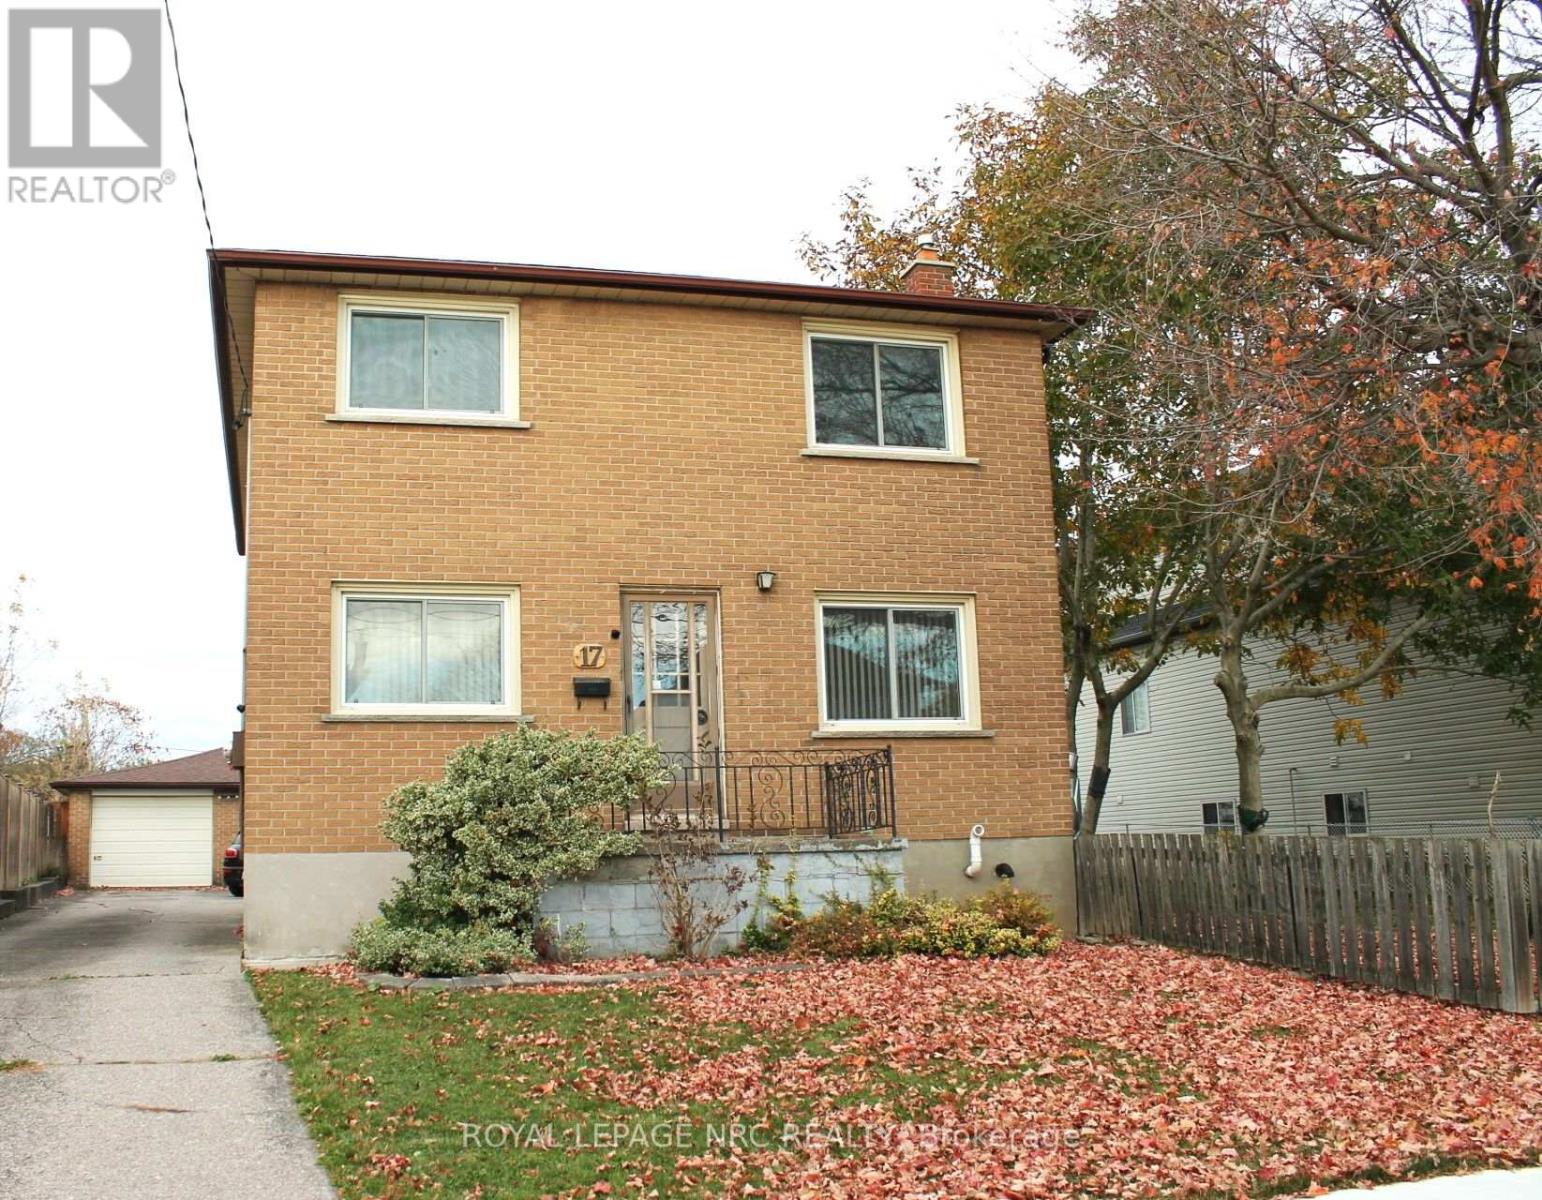
One Owner Home since built in 1965. Excellent Investment Opportunity in the Heart of Thorold! Ideally located just minutes from Brock University and Thorold.
Vibrant downtown core, this spacious multi-family property offers exceptional versatility, generous living space and exciting future potential. Situated on an impressive 74 x 167 ft. lot, the property offers a side yard of 36 ft and redevelopment opportunities, subject to municipal approvals.
Currently configured with two self-contained residential units, each featuring 3 bedrooms, a full bathroom, an eat-in kitchen and a comfortable living room. With over 2,200 sq. ft.
of above-grade living space, plus approximately 1,000 sq. ft. in the lower level, this property is well suited for multi-generational living or investors looking to capitalize on the strong rental demand near Brock University.
The spacious basement offers additional possibilities for future development, including the potential for a third residential unit, subject to applicable approvals. Outside, enjoy a generous backyard featuring mature gardens, fruit trees and plenty of outdoor space. A large detached two-car garage provides excellent storage, workshop space or potential for future conversion to an accessory dwelling unit, subject to municipal approvals.
ZonedR1C, this property presents an attractive opportunity for buyers exploring additional residential uses and future development possibilities, subject to confirmation with the City of Thorold. Whether you are looking to expand your investment portfolio, accommodate extended family or explore the property's redevelopment potential, this is a rare opportunity with plenty of possibilities in a desirable and convenient location. A must-see!
Property summary
- MLS® number
- X14139070
- Property type
- Multi-family
- Building type
- Duplex
- Land size
- 74.7 x 167 FT
- Annual property taxes
- $5,088.00
- Parking
- 6 spaces · Detached Garage, Garage
- Days on market
- 3 days
Features & details
- Heating
- Forced air, Natural gas
- Cooling
- Central air conditioning
- Basement
- Partially finished, Full
- Exterior features
- Brick
What would this home cost you?
Based on the $675,000 asking price at a 5.00% example rate, semi-annual compounding.
Renanza Realty Inc. can represent you on this property — send an enquiry to arrange a private viewing.
Listing courtesy of ROYAL LEPAGE NRC REALTY, ST. CATHARINES.
The listing data displayed here is provided in part by the Canadian Real Estate Association (CREA) through its Data Distribution Facility (DDF®) and is drawn from Boards and Associations across Canada. Information is deemed reliable but is not guaranteed accurate by CREA. The listings are held by brokerages other than Renanza Realty unless otherwise noted.
The trademarks REALTOR®, REALTORS® and the REALTOR® logo are controlled by CREA and identify real estate professionals who are members of CREA. The trademarks MLS®, Multiple Listing Service® and the associated logos identify professional services rendered by REALTOR® members of CREA to effect the purchase, sale and lease of real estate as part of a cooperative selling system.