
17 - 587 HANLON CREEK BOULEVARD
Guelph (Kortright Hills), Ontario
MLS® X12947302
$825,000
- Status
- Active
- Property type
- Industrial
- MLS® number
- X12947302
- Bedrooms
- —
- Bathrooms
- —
- Year built
- —
 1 / 10
Listing description
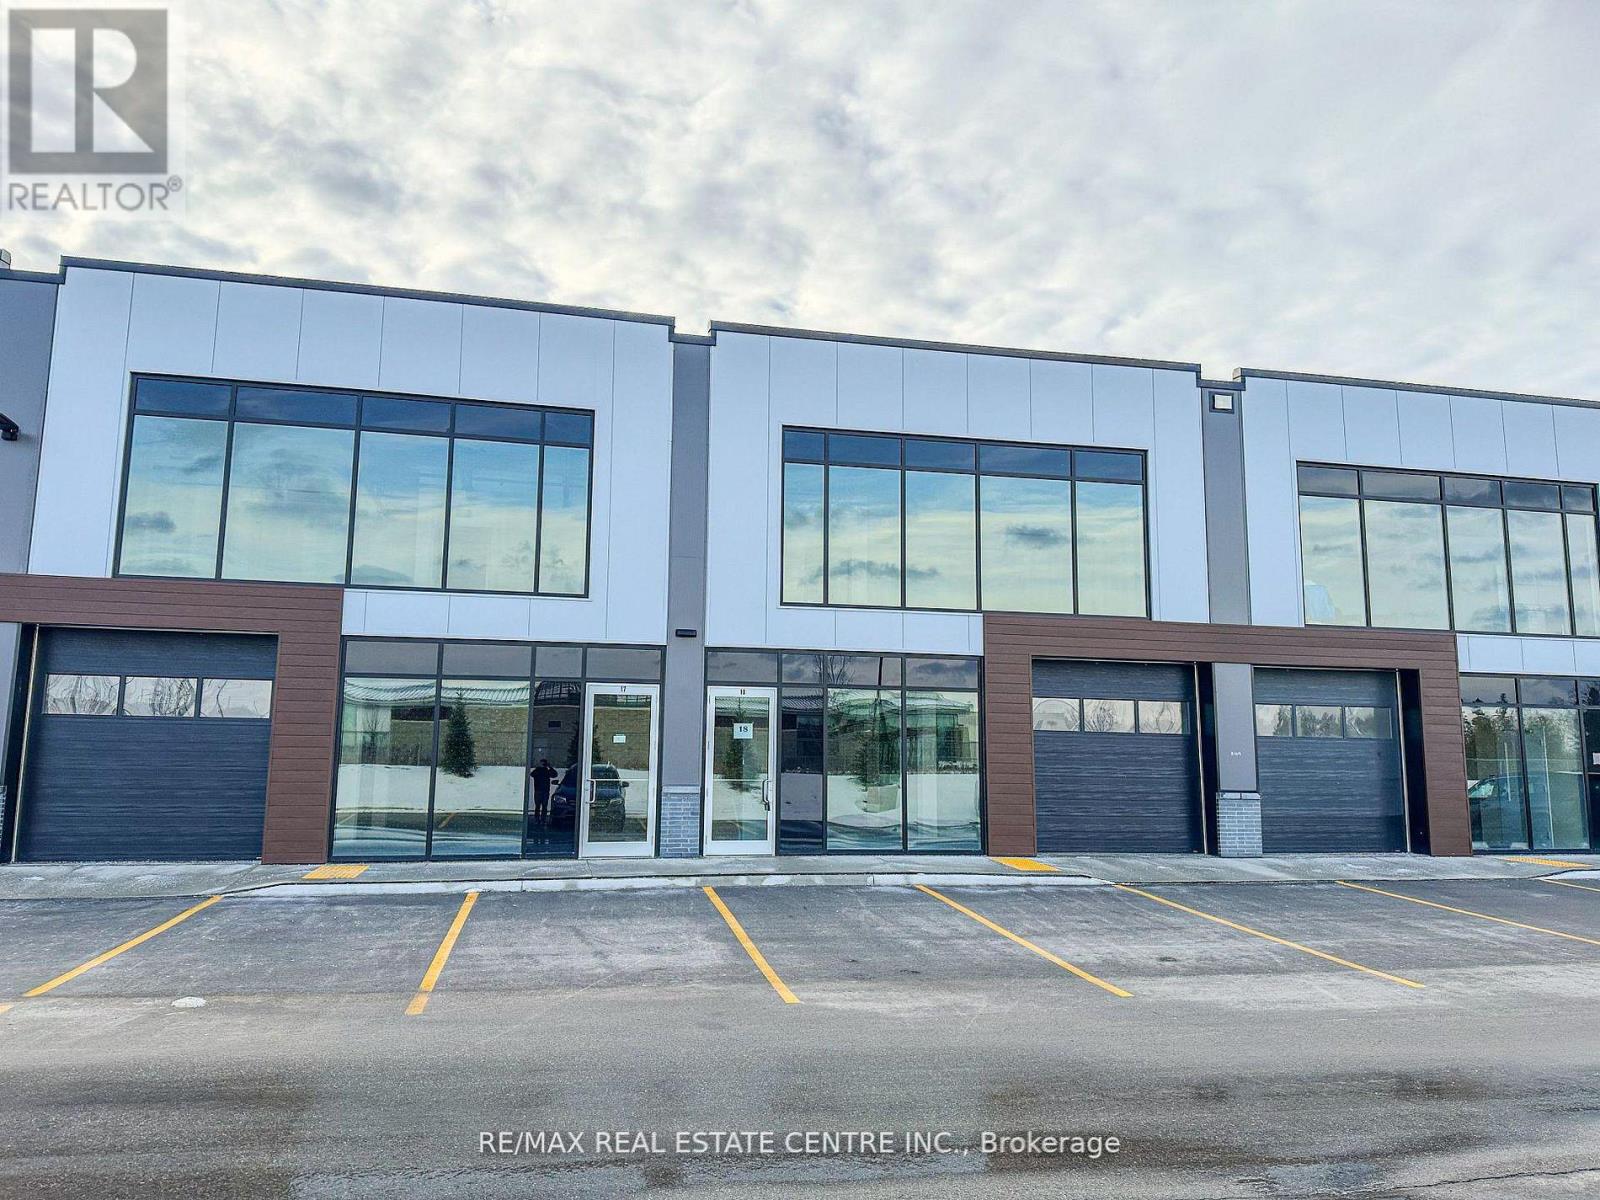
Discover the perfect blend of functionality and sophistication in this brand-new industrial condo located in the bustling Hanlon Creek business community of Guelph. Boasting over 2,200 square feet of versatile, open-concept space, this property is designed to accommodate a variety of business needs and is positioned for maximum exposure. The unit features a convenient garage door for seamless loading and unloading, making it ideal for industrial operations, storage, or manufacturing.
Upstairs, a modern office space with expansive glass views provides a bright and professional environment for your team or clients. The BP-3 zoning offers incredible flexibility, allowing for uses ranging from manufacturing and research and development to medical clinics and professional offices. Whether you are looking to expand your business or establish a new presence, this property offers the ultimate combination of industrial and office space.
Connectivity is a major advantage, with quick access to Highway 6 and the 401, ensuring your operations remain well-connected. Beyond the workspace, you are situated near the scenic Kortright Hills Park and just a short drive from the extensive retail amenities at Stone Road Mall and surrounding grocery centers. This property is ready to support your business growth and success.
Don't miss this fantastic opportunity to secure your place in one of Guelph's premier business hubs.
Property summary
- MLS® number
- X12947302
- Property type
- Industrial
- Square footage
- 2,248 sq ft
- Annual property taxes
- $10,600.00
- Parking
- Other
- Days on market
- 150 days
Features & details
- Heating
- Forced air, Natural gas
- Cooling
- None
What would this home cost you?
Based on the $825,000 asking price at a 5.00% example rate, semi-annual compounding.
Renanza Realty Inc. can represent you on this property — send an enquiry to arrange a private viewing.
Listing courtesy of RE/MAX REAL ESTATE CENTRE INC., BRAMPTON.
The listing data displayed here is provided in part by the Canadian Real Estate Association (CREA) through its Data Distribution Facility (DDF®) and is drawn from Boards and Associations across Canada. Information is deemed reliable but is not guaranteed accurate by CREA. The listings are held by brokerages other than Renanza Realty unless otherwise noted.
The trademarks REALTOR®, REALTORS® and the REALTOR® logo are controlled by CREA and identify real estate professionals who are members of CREA. The trademarks MLS®, Multiple Listing Service® and the associated logos identify professional services rendered by REALTOR® members of CREA to effect the purchase, sale and lease of real estate as part of a cooperative selling system.