
169 FLORENCE STREET
Ottawa, Ontario
MLS® X13500076
$1,098,800
- Status
- Active
- Property type
- Multi-family
- MLS® number
- X13500076
- Bedrooms
- 4
- Bathrooms
- 2
- Year built
- —
 1 / 36
Listing description
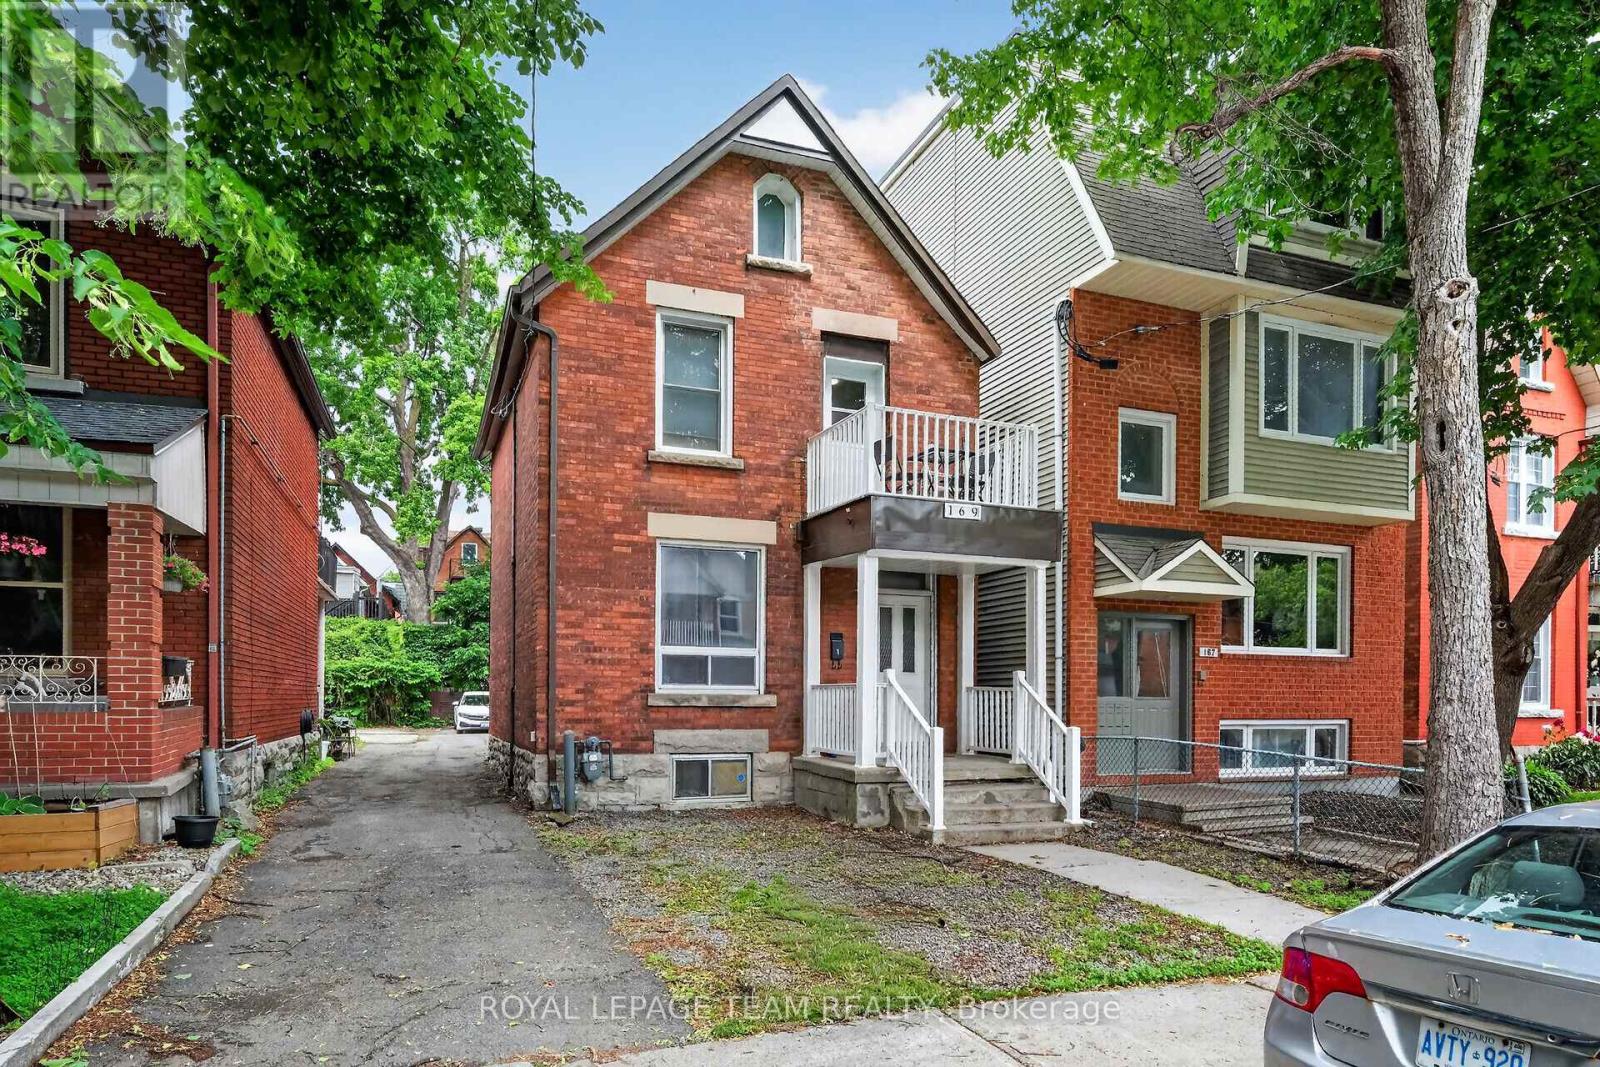
Welcome to 169 Florence Street where you will find this beautiful and totally remodelled duplex in the heart of centretown located on a super quiet street! Approx $300k has been invested by the same family which has owned the property for over 50 years! Absolute high quality materials and craftsmanship is evident from the moment you enter with features such as new steel exterior & interior doors,remodelled kitchens featuring quartz countertops and stainless appliances, fully remodelled bathrooms w/quartz topped vanities, new insulation in attic & main level, updated electrical,new drywall,plumbing/heating piping,recessed LED lighting,luxury vinyl flooring, new appliances including new washer/dryers for both apts, painted steel stairs at rear of bldg for upper unit for fire escape, high efficiency gas furnace'15, new A/C unit '24, windows replaced approx.
2000, updated front balcony area w/new soffits. New (up to code) smoke detectors installed throughout, new stucco installed at rear 2022. Property consists of 2 units- main level apt#1- (2 bedrooms) rented to excellent tenants $2500.
00/month on a month to month basis and upper level apt#2 (2 bedroom + den) leased until April 30th 2027 also rented to great tenants at $2550. 00/mo. for a total of $60,600.
00/year. (both apt. tenants pay their own hydro).
The spacious basement area has dry,concrete floors and is approx 5' in height and features an as-is bathrm plus direct access to outside. 1 electric hwt (owned) for upper level unit and 1 gas hwt (rented) for main level unit. 2 separate hydro meters.
Attic space may also offer additional living space potential! Parking at rear can accommodate up to 3 cars!! Don't miss this opportunity to own this lovingly maintained, turn-key duplex in a fantastic location so close to countless amenities,bus routes and queensway.
24 hr irrevocable for offers.
Property summary
- MLS® number
- X13500076
- Property type
- Multi-family
- Building type
- Duplex
- Land size
- 25 x 108.8 FT
- Annual property taxes
- $7,200.00
- Parking
- 2 spaces · No Garage
- Days on market
- 62 days
Features & details
- Heating
- Forced air, Natural gas
- Cooling
- Central air conditioning
- Basement
- Unfinished, Separate entrance, Walk out, N/A, N/A, N/A
- Appliances
- Refrigerator, Stove, Dryer, Hood Fan, Water Heater
- Exterior features
- Brick
- Lot features
- Carpet Free
What would this home cost you?
Based on the $1,098,800 asking price at a 5.00% example rate, semi-annual compounding.
Renanza Realty Inc. can represent you on this property — send an enquiry to arrange a private viewing.
Listing courtesy of ROYAL LEPAGE TEAM REALTY, OTTAWA.
The listing data displayed here is provided in part by the Canadian Real Estate Association (CREA) through its Data Distribution Facility (DDF®) and is drawn from Boards and Associations across Canada. Information is deemed reliable but is not guaranteed accurate by CREA. The listings are held by brokerages other than Renanza Realty unless otherwise noted.
The trademarks REALTOR®, REALTORS® and the REALTOR® logo are controlled by CREA and identify real estate professionals who are members of CREA. The trademarks MLS®, Multiple Listing Service® and the associated logos identify professional services rendered by REALTOR® members of CREA to effect the purchase, sale and lease of real estate as part of a cooperative selling system.