
166 DUBLIN STREET
Peterborough (Town Ward 3), Ontario
MLS® X14119430
$624,900
- Status
- Active
- Property type
- Multi-family
- MLS® number
- X14119430
- Bedrooms
- 7
- Bathrooms
- 3
- Year built
- —
 1 / 20
Listing description
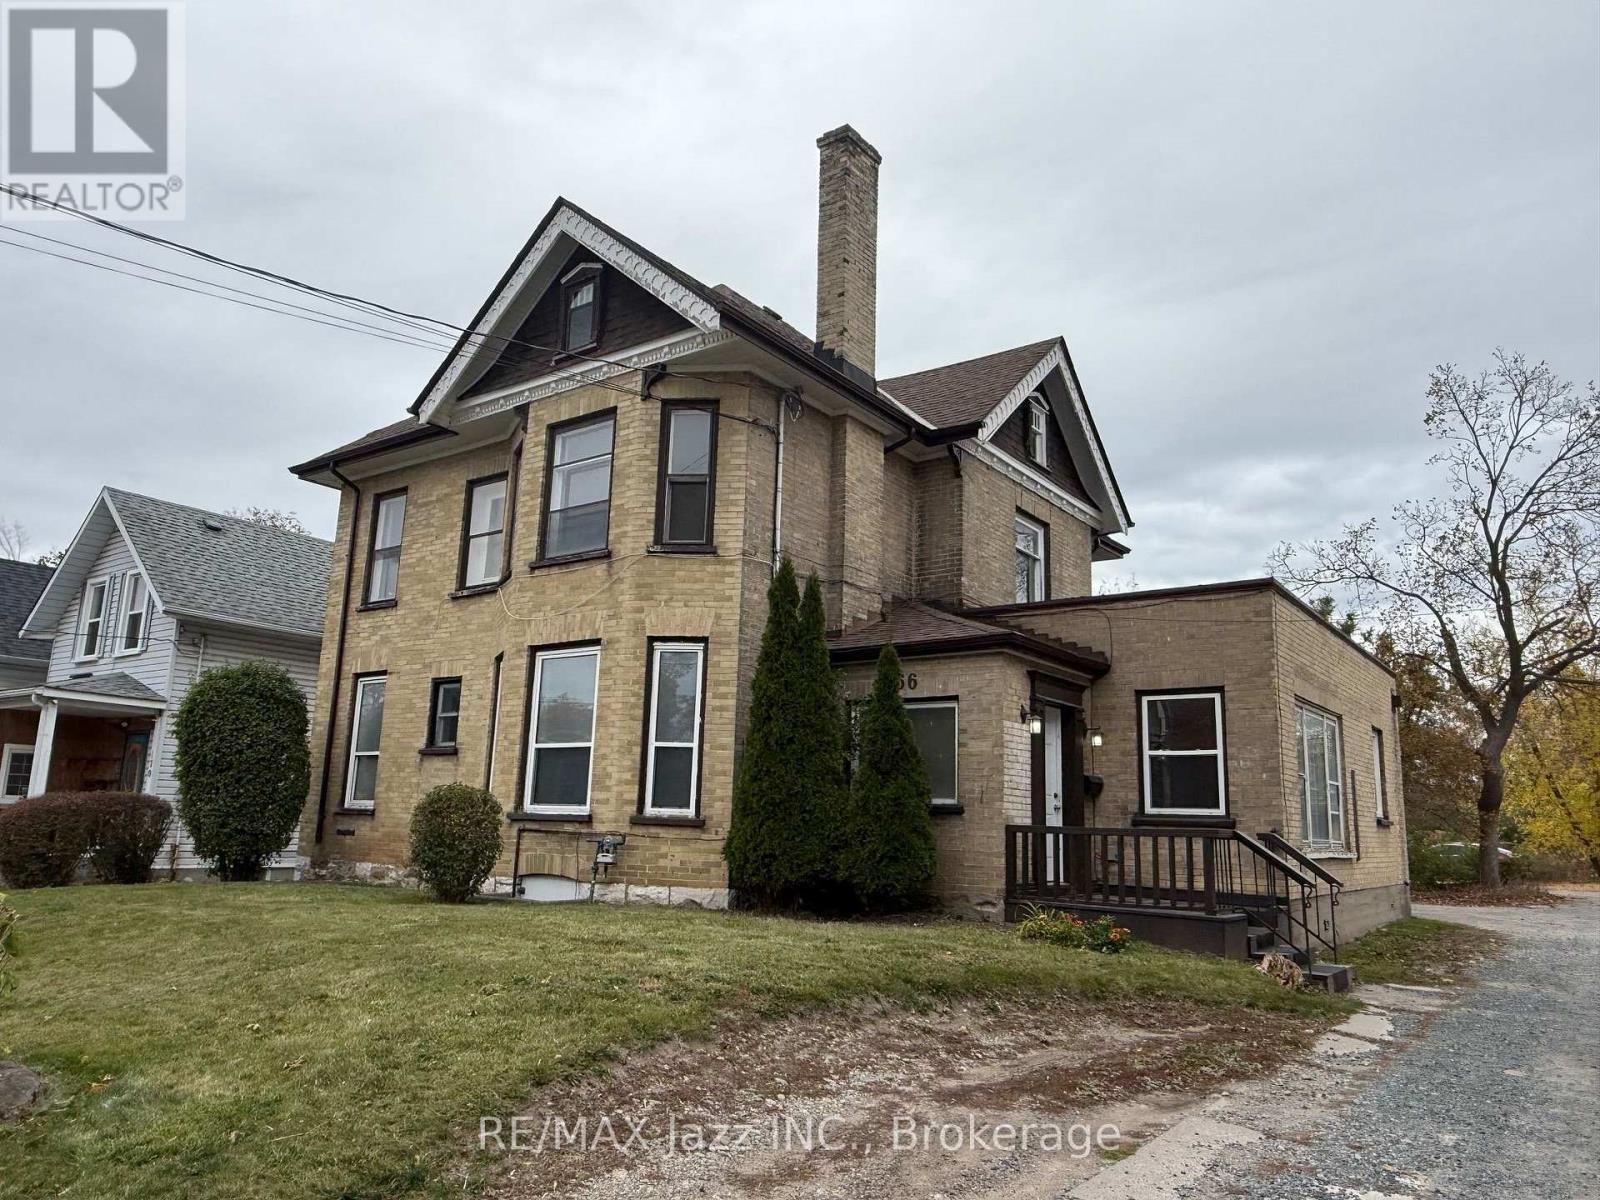
Attention all savvy investors in the Peterborough area, Do not delay in getting out to see this massive brick 2 1/2 Story building north of Downtown and one property in from George Street and Transit to Trent University, in the heart of the Student Rental Area. The property has operated as a Residential Group Home with supporting offices for the past 20 years, but is zoned as a Duplex with two hydro meters and two separate entrances. Easily converted back and could be two 3 Bedroom Units.
This could also be a great opportunity to operate student housing, with multiple bedrooms (7) and common areas, and three bathrooms. Parking for up to 4 cars at the rear of the building. Location would allow an easy walk into downtown for shopping and entertainment, with Transit Lines running north and south within a 100 meters of the property.
The building has updated fire inspections from the City of Peterborough. The property is vacant and ready for immediate possession. The upper unit for a duplex will need an update to the kitchen as it was not used for the previous two decades of use.
Come let your imagination bring this property to its full value as a prime investment to your portfolio.
Property summary
- MLS® number
- X14119430
- Property type
- Multi-family
- Building type
- Duplex
- Land size
- 57 x 100 FT
- Annual property taxes
- $5,403.27
- Parking
- 5 spaces · Attached Garage, Garage
- Days on market
- 5 days
Features & details
- Heating
- Forced air, Natural gas
- Cooling
- Central air conditioning
- Basement
- Unfinished, N/A
- Exterior features
- Brick
What would this home cost you?
Based on the $624,900 asking price at a 5.00% example rate, semi-annual compounding.
Renanza Realty Inc. can represent you on this property — send an enquiry to arrange a private viewing.
Listing courtesy of RE/MAX Jazz INC., Oshawa.
The listing data displayed here is provided in part by the Canadian Real Estate Association (CREA) through its Data Distribution Facility (DDF®) and is drawn from Boards and Associations across Canada. Information is deemed reliable but is not guaranteed accurate by CREA. The listings are held by brokerages other than Renanza Realty unless otherwise noted.
The trademarks REALTOR®, REALTORS® and the REALTOR® logo are controlled by CREA and identify real estate professionals who are members of CREA. The trademarks MLS®, Multiple Listing Service® and the associated logos identify professional services rendered by REALTOR® members of CREA to effect the purchase, sale and lease of real estate as part of a cooperative selling system.