
162 ALMA STREET
Guelph/Eramosa (Rockwood), Ontario
MLS® X12930108
$4,900,000
- Status
- Active
- Property type
- Multi-family
- MLS® number
- X12930108
- Bedrooms
- 20
- Bathrooms
- 21
- Year built
- —
 1 / 3
1 / 3Listing description
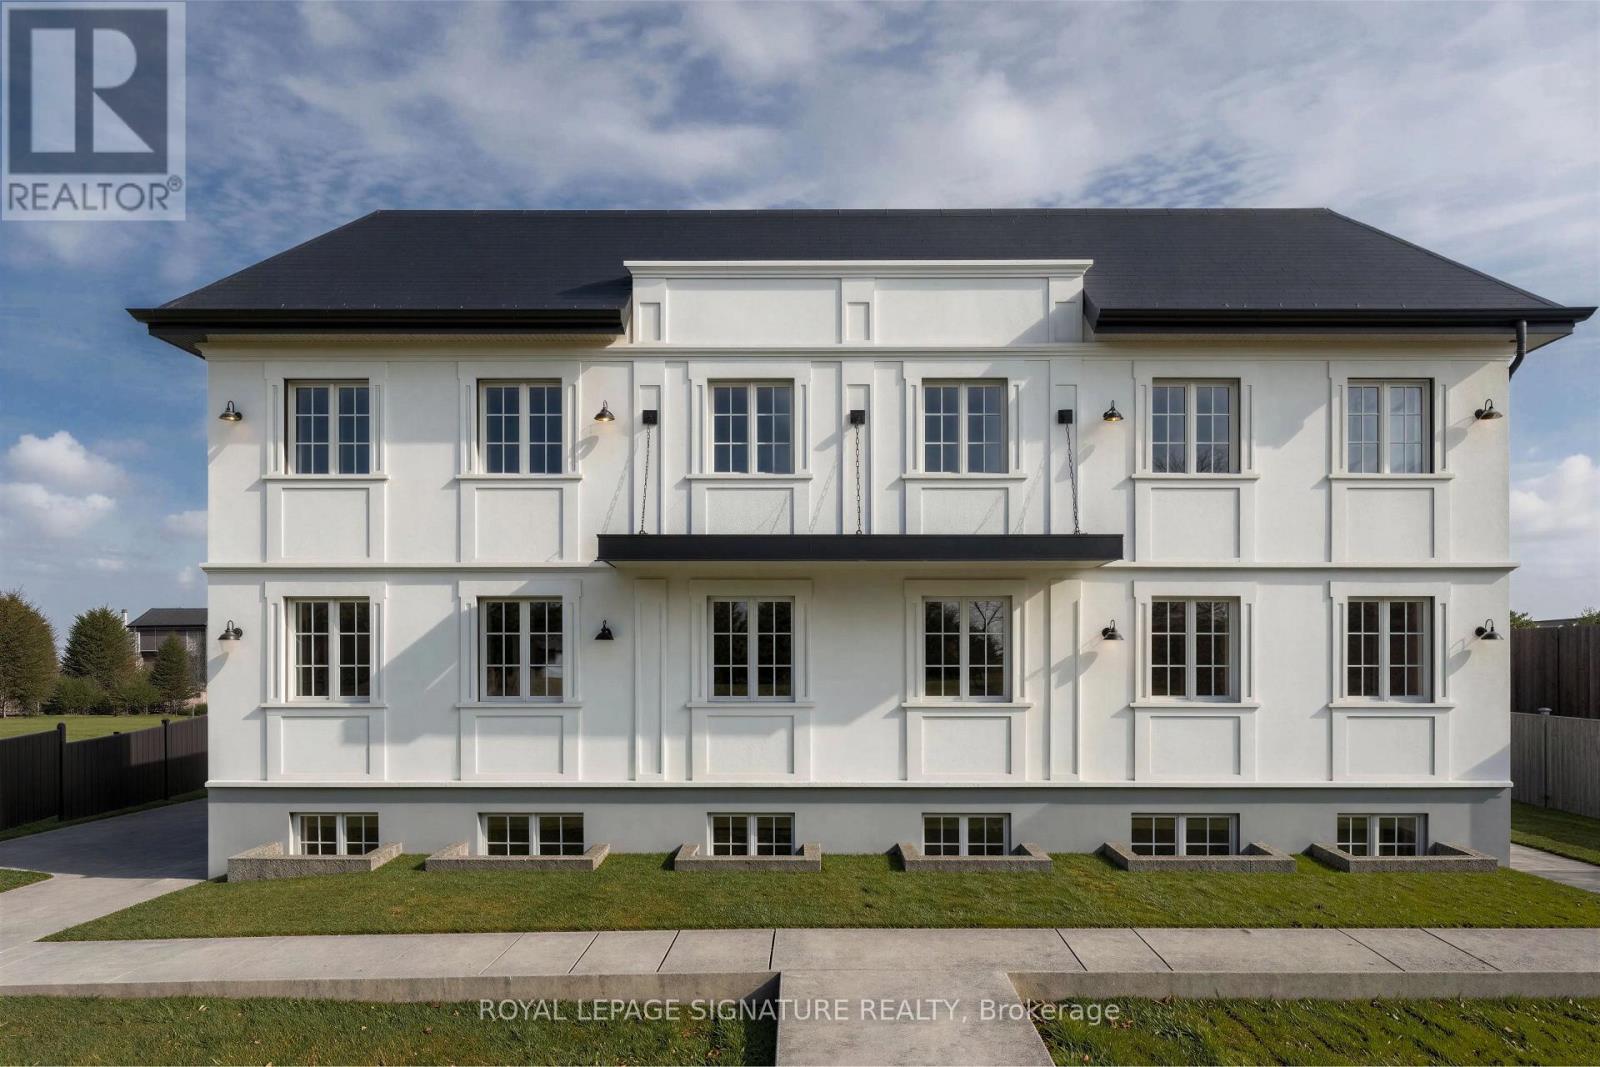
This is a Brand New Multiplex being constructed. Consisting of 8 Units. The upper 6 units, (3 front & 3 back), are Appx.
1286 Square Feet each, 2 storey, 3 Bedrooms, 2. 5 Bathrooms, fully independent metered utilities, full set of Stainless Steel Appliances, Separate Heating & Air Conditioning units and Instant Hot Water System as well as Individual Laundry Rooms. The Lower Floor consists of: 2 Separate Units: Appx.
653 Square Feet each, 1 Bedroom, 1 Bathroom, Full Kitchen and equipped with a full set of SS Appliances, Individual Heating & Air Conditioning units as well as Individual Laundry Facility and Instant Hot Water System. Also on the lower level is an Amenity room with a full Kitchen and a 2 pc bath. Located only 15-20 minutes from Guelph University.
GO Bus at door. Public Transportation within a few minutes walk. All Units are carpet-free, Laminate & Tiles.
This is a turnkey project with huge potential for the savy investor. This project is also approved for financing by CMHC.
Property summary
- MLS® number
- X12930108
- Property type
- Multi-family
- Building type
- Other
- Land size
- 100.3 x 132.2 FT
- Parking
- 14 spaces · No Garage
- Days on market
- 204 days
Features & details
- Heating
- Forced air, Natural gas
- Cooling
- Central air conditioning
- Basement
- Finished, Apartment in basement, N/A, N/A
- Flooring
- Tile, Laminate
- Appliances
- Water Heater - Tankless
- Exterior features
- Stucco
- Lot features
- Conservation/green belt, Carpet Free
What would this home cost you?
Based on the $4,900,000 asking price at a 5.00% example rate, semi-annual compounding.
Renanza Realty Inc. can represent you on this property — send an enquiry to arrange a private viewing.
Listing courtesy of ROYAL LEPAGE SIGNATURE REALTY, MISSISSAUGA.
The listing data displayed here is provided in part by the Canadian Real Estate Association (CREA) through its Data Distribution Facility (DDF®) and is drawn from Boards and Associations across Canada. Information is deemed reliable but is not guaranteed accurate by CREA. The listings are held by brokerages other than Renanza Realty unless otherwise noted.
The trademarks REALTOR®, REALTORS® and the REALTOR® logo are controlled by CREA and identify real estate professionals who are members of CREA. The trademarks MLS®, Multiple Listing Service® and the associated logos identify professional services rendered by REALTOR® members of CREA to effect the purchase, sale and lease of real estate as part of a cooperative selling system.