
160 CLENDENAN AVENUE
Toronto (High Park North), Ontario
MLS® W14139094
$1,879,000
- Status
- Active
- Property type
- Multi-family
- MLS® number
- W14139094
- Bedrooms
- 6
- Bathrooms
- 3
- Year built
- —
 1 / 46
Listing description
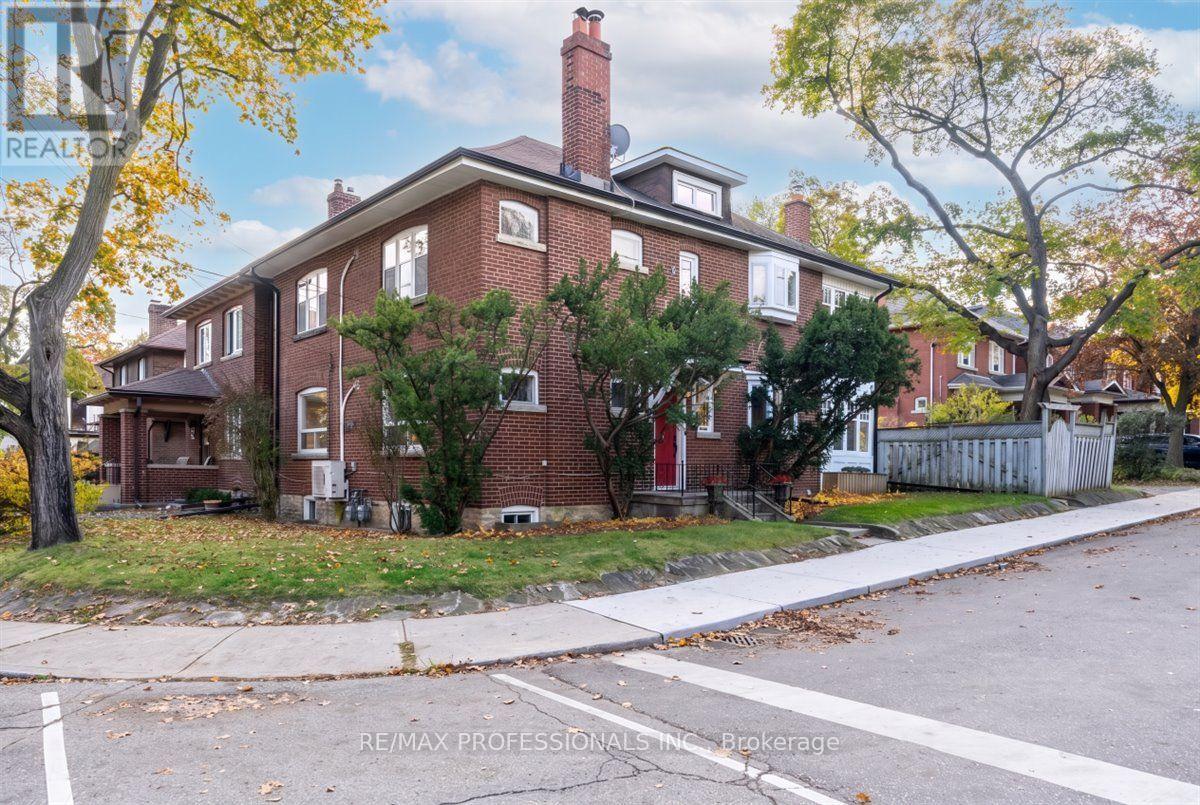
Rarely available, this 2 1/2 storey duplex is ideally situated in a premium High Park location with an entrance off Idyllwood Crescent, one of the area's most coveted streets. With a rare double private drive and a generous backyard, this distinctive corner property offers 2 self contained units and a spacious basement, with approximately 3000 square feet of above ground living space. It's flooded with morning sunlight from the east, afternoon and evening sunlight from the west.
Rich in original character and charm, the home showcases beautiful woodwork, original trims, wainscoting, fireplaces and hardwood floors. The main floor unit offers two bedrooms, while the upper 2 floor unit features 4 bedrooms, 2 large walk-in closets providing excellent storage, and a layout that provides for flexibility for sleeping, a home office or a den. This home embraces the potential for comfortable multi-generational living, an owner-occupied live-and-rent option, or a lucrative investment opportunity in a highly desirable neighbourhood.
2 hydro meters, 2 boilers/ gas meters, 2 HWTs. There are 8 respectable schools of choice, all located within walking distance, putting primary and secondary schools as part of your local community. An outstanding location that can't be beat - steps to the subway, High Park, Bloor West Village and the Junction, with shops, restaurants and everyday amenities.
A rare opportunity to own a character filled property in one of Toronto's most desirable communities.
Property summary
- MLS® number
- W14139094
- Property type
- Multi-family
- Building type
- Duplex
- Land size
- 33.3 x 100 FT
- Annual property taxes
- $9,396.00
- Parking
- 2 spaces · No Garage
- Days on market
- 3 days
Features & details
- Heating
- Radiant heat, Natural gas
- Cooling
- Wall unit
- Basement
- Unfinished, N/A
- Flooring
- Concrete, Hardwood, Carpeted, Ceramic
- Appliances
- Washer, Refrigerator, Whirlpool, Dishwasher, Stove, Range, Dryer, Microwave, Freezer
- Exterior features
- Brick
What would this home cost you?
Based on the $1,879,000 asking price at a 5.00% example rate, semi-annual compounding.
Renanza Realty Inc. can represent you on this property — send an enquiry to arrange a private viewing.
Listing courtesy of RE/MAX PROFESSIONALS INC., TORONTO.
The listing data displayed here is provided in part by the Canadian Real Estate Association (CREA) through its Data Distribution Facility (DDF®) and is drawn from Boards and Associations across Canada. Information is deemed reliable but is not guaranteed accurate by CREA. The listings are held by brokerages other than Renanza Realty unless otherwise noted.
The trademarks REALTOR®, REALTORS® and the REALTOR® logo are controlled by CREA and identify real estate professionals who are members of CREA. The trademarks MLS®, Multiple Listing Service® and the associated logos identify professional services rendered by REALTOR® members of CREA to effect the purchase, sale and lease of real estate as part of a cooperative selling system.