
15661 35 HIGHWAY
Algonquin Highlands (Stanhope), Ontario
MLS® X13432068
$875,000
- Status
- Active
- Property type
- Multi-family
- MLS® number
- X13432068
- Bedrooms
- —
- Bathrooms
- —
- Year built
- —
 1 / 34
Listing description
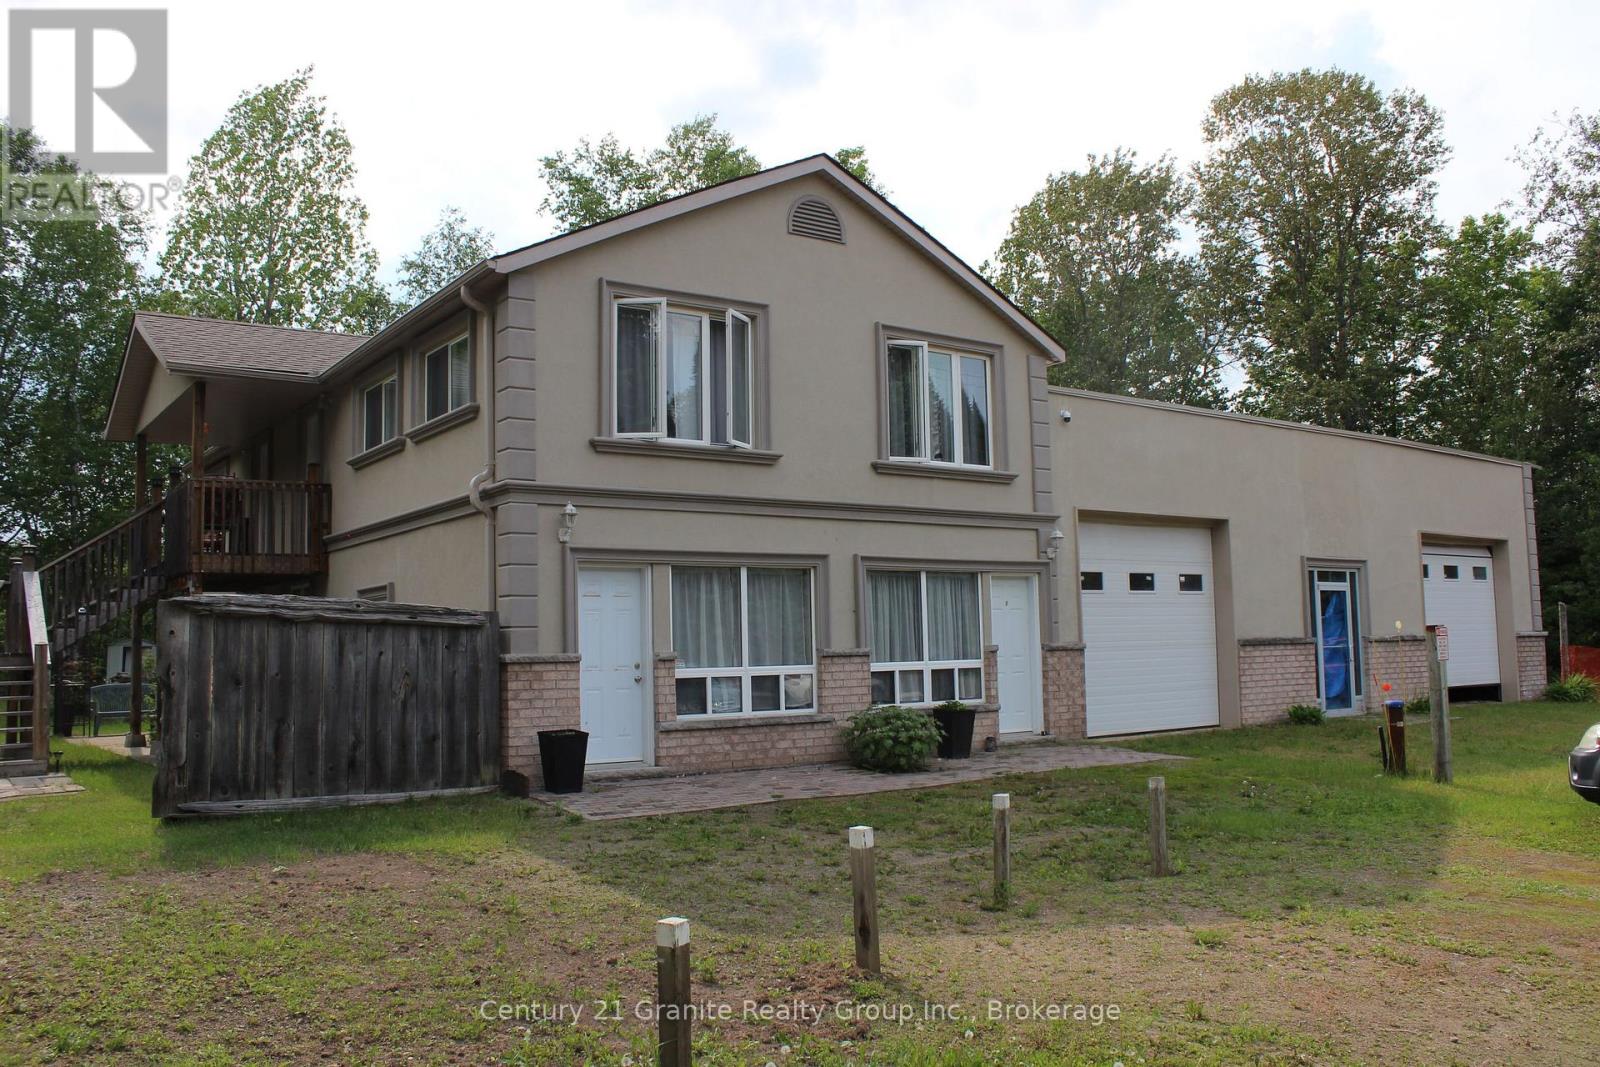
Make your real estate investment pay you. This legal home-styled 4 plex has undergone extensive renovations resulting in 4 well appointed apartments which will be easy to rent. Having sustained minimal use the apartments are ready to be occupied with no immediate maintenance required.
Currently 3 of the apartments are empty allowing the new owner maximum control over new tenants. Or, the owner may choose to live in one unit and rent out the other 3. Each apartment is attractively finished including premium tiles and tumble marble in bathrooms, modern kitchens and laminate flooring throughout.
The results being each apartment has its own unique décor style. The exterior is finished with salmon coloured brick base topped with stone window ledges, corner key décor and beige stucco giving the building its own upscale appearance. Your new tenants will be able to enjoy the perks of country living including a large open lot that includes gardens for flowers or vegetables.
The separate utility room houses the hot water tanks, water system with commercial water filtration and UV system, and laundry facilities (not currently hooked up) New septic system installed in 2019. Then there is the self contained finished unit at the front suitable for office or storage, or possible expansion of apartment. Add to all this the 46 x 49 foot garage with new roof (winter of 2025/2026 Personal storage?
Business storage? Rental storage? An additional office space in the building would be ideal for a home occupation.
With the high demand for rental accommodation in Haliburton County, this could be opportunity to increase your real estate investment income. All this located within easy commuting distance to Minden or Haliburton and just a short drive to Bracebridge and Huntsville
Property summary
- MLS® number
- X13432068
- Property type
- Multi-family
- Building type
- Multi-Family
- Square footage
- 1 sq ft
- Land size
- 0.984 acres
- Annual property taxes
- $2,787.55
- Parking
- Other
- Days on market
- 82 days
Features & details
- Heating
- Baseboard heaters
- Cooling
- None
- Appliances
- Washer, Dryer
What would this home cost you?
Based on the $875,000 asking price at a 5.00% example rate, semi-annual compounding.
Renanza Realty Inc. can represent you on this property — send an enquiry to arrange a private viewing.
Listing courtesy of Century 21 Granite Realty Group Inc., MINDEN.
The listing data displayed here is provided in part by the Canadian Real Estate Association (CREA) through its Data Distribution Facility (DDF®) and is drawn from Boards and Associations across Canada. Information is deemed reliable but is not guaranteed accurate by CREA. The listings are held by brokerages other than Renanza Realty unless otherwise noted.
The trademarks REALTOR®, REALTORS® and the REALTOR® logo are controlled by CREA and identify real estate professionals who are members of CREA. The trademarks MLS®, Multiple Listing Service® and the associated logos identify professional services rendered by REALTOR® members of CREA to effect the purchase, sale and lease of real estate as part of a cooperative selling system.