
156 SUSSEX MEWS
Toronto (University), Ontario
MLS® C13122060
$3,995,000
- Status
- Active
- Property type
- Multi-family
- MLS® number
- C13122060
- Bedrooms
- 6
- Bathrooms
- 3
- Year built
- —
 1 / 5
1 / 5Listing description
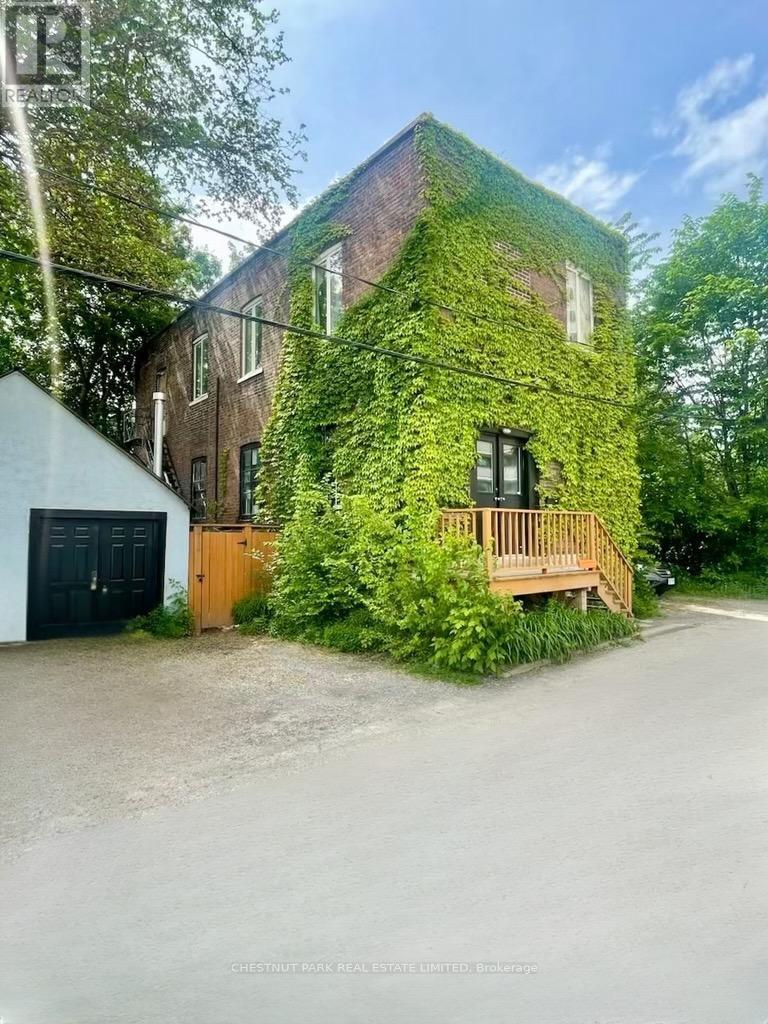
Nestled amongst the splendid Victorian homes of Harbord Village, tucked away on the west side of Sussex Mews, stands this Bohemian oasis. Once an industrial building from bygone era of early 1900s Toronto, this 2 storey brick edifice is now home to 3 private residences and is situated on a spectacular lot. Perfect for the empty nester, the up and comer, or the visionary developer who wants to create a laneway style, one of a kind chic, urban pied-a-terre or a collection of townhomes, 156 Sussex Mews represents a truly unique real estate investment or redevelopment opportunity in one of the most culturally diverse and vibrant areas in central Toronto.
The Main Floor suite features 2 bedrooms, 1 bath, and is an airy, loft-like slice of Soho in Toronto with 10 ft + ceilings. Charming upper-level owners' suite features 2 bedrooms, 1 bath, and is a cozy space with a walkout to a private garden. Garden level suite features 1 bedroom and 1 bathroom with a working wood burning fireplace and a private walkout to a patio lounge space.
The property also includes a separate stucco structure, as per the survey, previously used as an artist studio with access to the side yard.
Property summary
- MLS® number
- C13122060
- Property type
- Multi-family
- Building type
- Triplex
- Land size
- 71 x 63 FT
- Annual property taxes
- $17,049.65
- Parking
- 5 spaces · No Garage
- Days on market
- 157 days
Features & details
- Heating
- Baseboard heaters, Electric
- Cooling
- None
- Basement
- Finished, Apartment in basement, Walk out, N/A, N/A
- Flooring
- Laminate, Wood
- Appliances
- Water Heater
- Exterior features
- Brick
- View
- City view
What would this home cost you?
Based on the $3,995,000 asking price at a 5.00% example rate, semi-annual compounding.
Renanza Realty Inc. can represent you on this property — send an enquiry to arrange a private viewing.
Listing courtesy of CHESTNUT PARK REAL ESTATE LIMITED, TORONTO.
The listing data displayed here is provided in part by the Canadian Real Estate Association (CREA) through its Data Distribution Facility (DDF®) and is drawn from Boards and Associations across Canada. Information is deemed reliable but is not guaranteed accurate by CREA. The listings are held by brokerages other than Renanza Realty unless otherwise noted.
The trademarks REALTOR®, REALTORS® and the REALTOR® logo are controlled by CREA and identify real estate professionals who are members of CREA. The trademarks MLS®, Multiple Listing Service® and the associated logos identify professional services rendered by REALTOR® members of CREA to effect the purchase, sale and lease of real estate as part of a cooperative selling system.