
144-146 VILLAGE LINE Avenue
Valley, Nova Scotia
MLS® 202622330
$850,000
- Status
- Active
- Property type
- Multi-family
- MLS® number
- 202622330
- Bedrooms
- —
- Bathrooms
- —
- Year built
- 2021
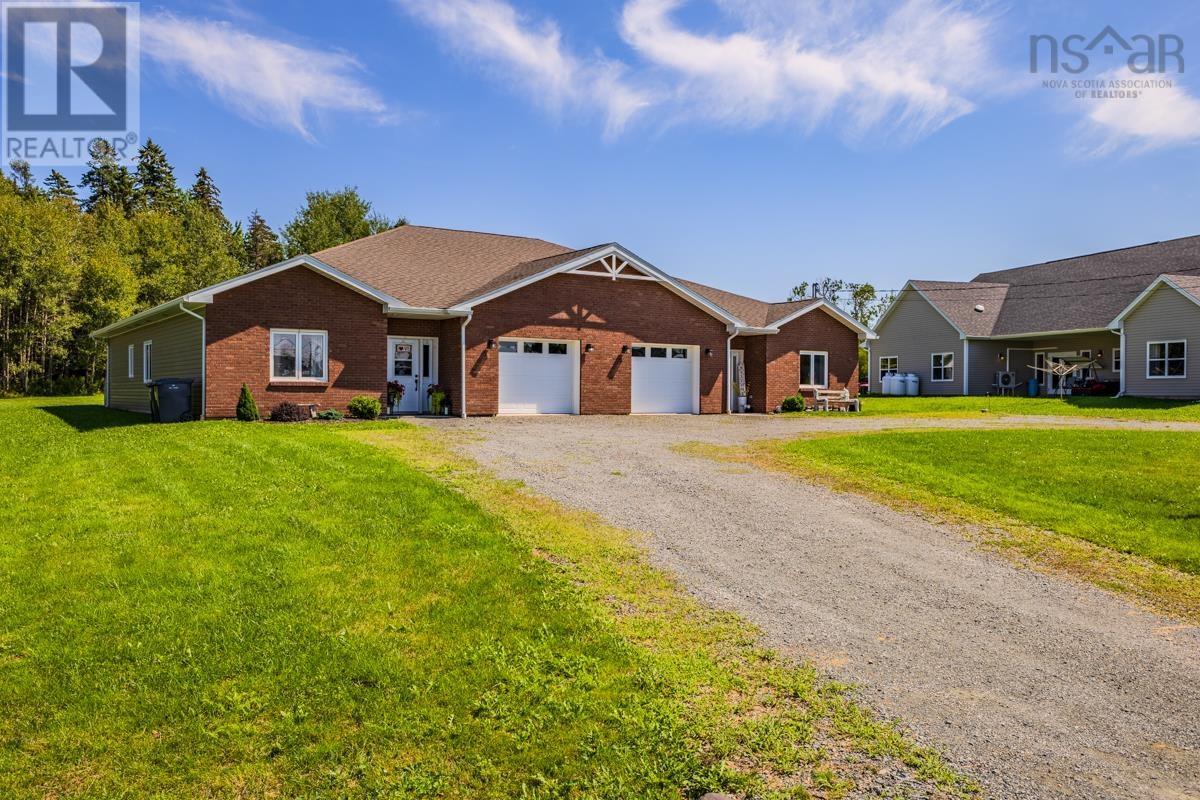 1 / 35
Listing description
Welcome to 144/146 Village Line in Valley, an excellent opportunity to add a well-built income property to your portfolio or live in one unit while rental income from the other helps offset your mortgage. This side-by-side duplex features full ICF construction, offering impressive strength, efficiency and sound separation between units. Each spacious unit consists of 1625 sqft of living space 9 foot ceilings and provides three bedrooms, two full bathrooms, an accessible layout and convenient in-unit laundry.
Bright, open living areas feature durable laminate flooring, pot lighting and efficient heat pumps. The kitchens come fully equipped with a refrigerator, stove, dishwasher and over-the-range microwave, while washers and dryers are also included. Each primary bedroom enjoys a private four-piece ensuite with a walk-in shower and double sinks.
Each unit comes with its own 300 sqft single car garage and has separately metered utilities, allowing the two residences to operate independently. Additional bonus this property offers immediate income and outstanding flexibility. Whether you are an investor or a homeowner looking for help paying down your mortgage, this Valley duplex is an opportunity worth exploring.
Property summary
- MLS® number
- 202622330
- Property type
- Multi-family
- Building type
- Duplex
- Title
- Freehold
- Land size
- 0.7667 acres
- Built in
- 2021
- Parking
- Gravel
- Days on market
- 14 days
Features & details
- Heating
- Heat Pump, Baseboard heaters, Electric, Ductless
- Cooling
- Air Conditioned
- Basement
- None
- Flooring
- Vinyl Plank
- Appliances
- Washer, Refrigerator, Dishwasher, Range, Dryer, Microwave Range Hood Combo
- Exterior features
- Vinyl
- Community features
- School Bus
What would this home cost you?
Based on the $850,000 asking price at a 5.00% example rate, semi-annual compounding.
Renanza Realty Inc. can represent you on this property — send an enquiry to arrange a private viewing.
Listing courtesy of RE/MAX Fairlane Realty, Truro.
The listing data displayed here is provided in part by the Canadian Real Estate Association (CREA) through its Data Distribution Facility (DDF®) and is drawn from Boards and Associations across Canada. Information is deemed reliable but is not guaranteed accurate by CREA. The listings are held by brokerages other than Renanza Realty unless otherwise noted.
The trademarks REALTOR®, REALTORS® and the REALTOR® logo are controlled by CREA and identify real estate professionals who are members of CREA. The trademarks MLS®, Multiple Listing Service® and the associated logos identify professional services rendered by REALTOR® members of CREA to effect the purchase, sale and lease of real estate as part of a cooperative selling system.