
143 SHERMAN AVENUE N
Hamilton (Gibson), Ontario
MLS® X13530234
$699,000
- Status
- Active
- Property type
- Multi-family
- MLS® number
- X13530234
- Bedrooms
- 4
- Bathrooms
- 3
- Year built
- —
 1 / 7
1 / 7Listing description
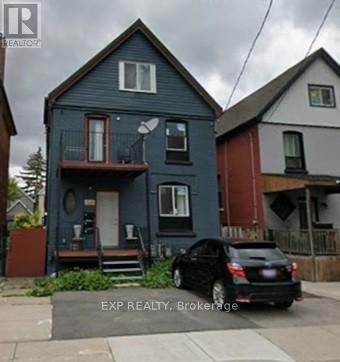
143 Sherman Avenue N, Hamilton is an investment property within a portfolio. Fully-renovated duplex with a bonus attic apartment in a strong lower-city location - the highest-income property among the portfolio's new additions, offered at a 5. 50% in-place cap rate on current rents.
This fully-tenanted, five-door property generates $70,020 in gross annual rent and $46,204 NOI at an asking price of $840,000. The main and upper duplex units are configured as a 2-bedroom apartment and a three-room mid-level unit (one room with a private ensuite), with a self-contained one-bedroom attic apartment above producing additional income. The building was fully rebuilt and modernized following a 2021 fire, meaning all major systems, finishes, and layouts are effectively new.
Separate metering - three hydro meters and two gas meters - is a significant advantage in this portfolio: it opens the door to shifting utility costs to tenants over time and cleanly submetering by unit, protecting NOI against rising utility costs. Off-street parking for four (three at the rear, one at the front) adds a rentable amenity in a location where street parking is at a premium. Three of the five doors are month-to-month or expiring, giving a new owner a clear, low-risk path to reset rents to market on standard notice without waiting years for turnover - and the mix of self-contained apartments and rentable rooms lets income be grown door-by-door rather than all at once.
Combined with the fresh renovation, that means minimal near-term capital outlay: a new owner can focus on income growth rather than deferred maintenance. Situated in an appreciating lower-city pocket close to transit, schools, and everyday amenities.
Property summary
- MLS® number
- X13530234
- Property type
- Multi-family
- Building type
- Duplex
- Land size
- 29 x 90 FT
- Annual property taxes
- $3,000.00
- Parking
- 2 spaces · No Garage
- Days on market
- 73 days
Features & details
- Heating
- Forced air, Natural gas
- Cooling
- Central air conditioning
- Basement
- Other, See Remarks, N/A
- Exterior features
- Brick Facing
What would this home cost you?
Based on the $699,000 asking price at a 5.00% example rate, semi-annual compounding.
Renanza Realty Inc. can represent you on this property — send an enquiry to arrange a private viewing.
Listing courtesy of EXP REALTY, TORONTO.
The listing data displayed here is provided in part by the Canadian Real Estate Association (CREA) through its Data Distribution Facility (DDF®) and is drawn from Boards and Associations across Canada. Information is deemed reliable but is not guaranteed accurate by CREA. The listings are held by brokerages other than Renanza Realty unless otherwise noted.
The trademarks REALTOR®, REALTORS® and the REALTOR® logo are controlled by CREA and identify real estate professionals who are members of CREA. The trademarks MLS®, Multiple Listing Service® and the associated logos identify professional services rendered by REALTOR® members of CREA to effect the purchase, sale and lease of real estate as part of a cooperative selling system.