
14110 BEMONT ROAD E
Central Elgin (Belmont), Ontario
MLS® X13025924
$1,299,900
- Status
- Active
- Property type
- Retail
- MLS® number
- X13025924
- Bedrooms
- —
- Bathrooms
- —
- Year built
- —
 1 / 23
Listing description
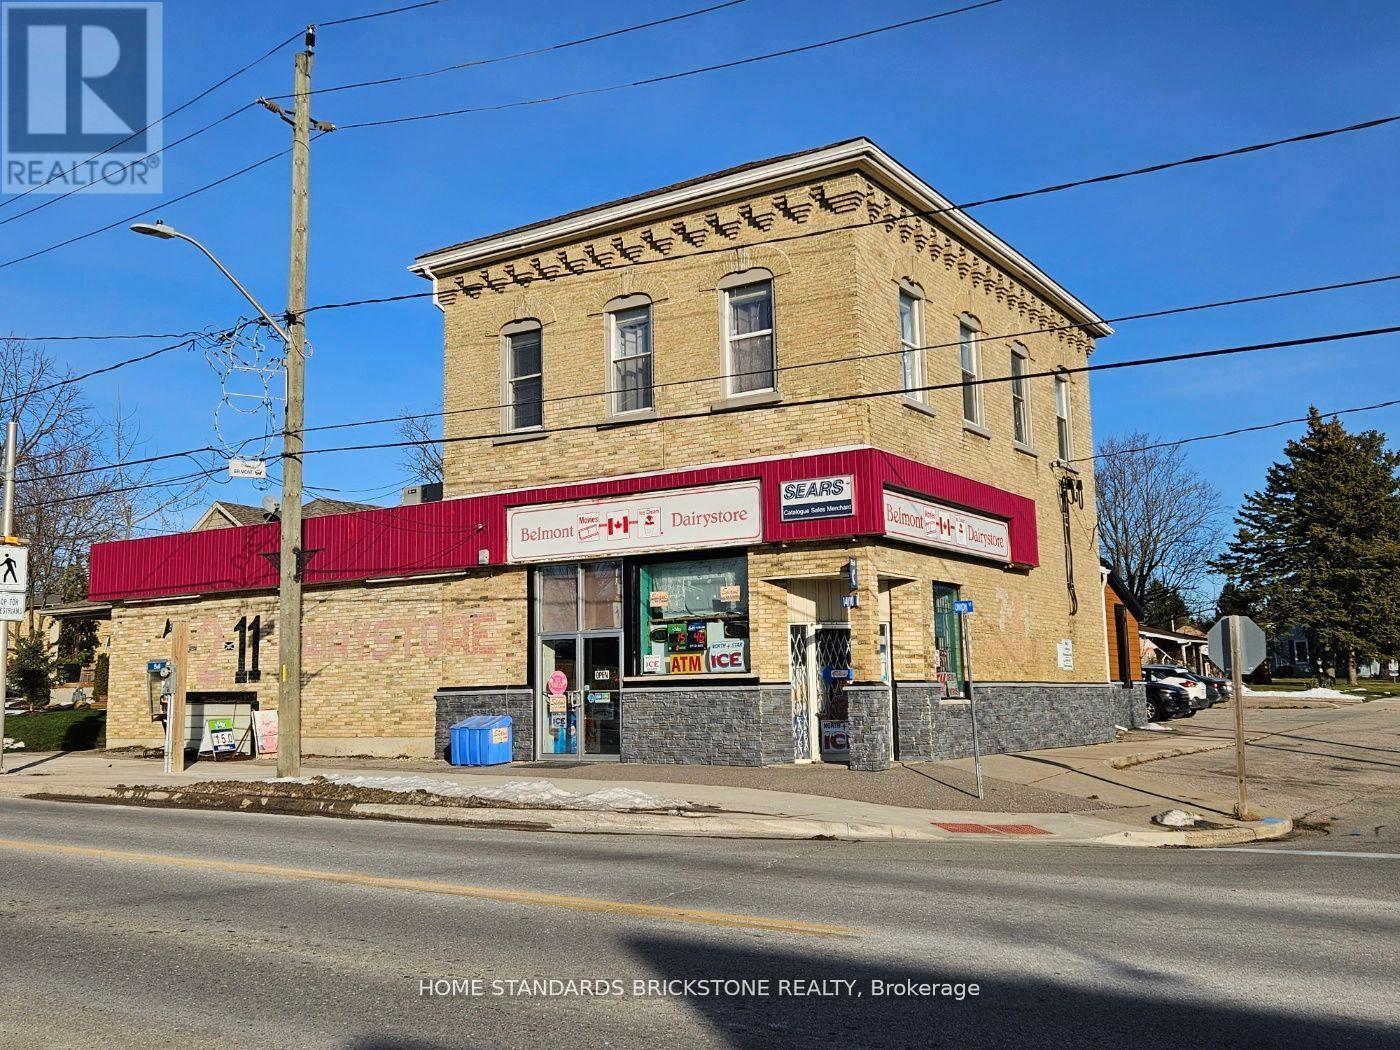
Prime Retail/Office/Commercial/Residential Mixed-Use Building in BELMONT ON. Excellent Investment Opportunity. Located directly on the corner of Union St.
& Belmont Rd. Free standing building. Two Storeys plus attached lower level.
Total Building: Approx. 4,300 Square Feet . Great location, friendly neighborhood, good investment property with retail store leased and operated as a convenience store for more than 30 years (leased 5 yrs + options 2X 5yrs) and 2 residential units both are 2- bedroom residential suite with seperate entrance, seperate electric meters.
And 1 office(landlord use for now) or retail use for Nail shop or Cellphone Repair shop etc. The building has been renovated with new shingle (2015. Uper Building) metal roof(2024 Lower), outside stone /siding work(2024), All each unit have a separate entrance and multiple parking space.
All in One Place! Discover this unique Mixed Use Property! This versatile multi-use building offers exceptional potential for both commercial and residential ventures.
Situated in a prime location around London ON. Investor's Delight and entrepreneurial ventures. Do not go direct to the building.
Please allow 24 hours for viewings! Tenant occupied!
Property summary
- MLS® number
- X13025924
- Property type
- Retail
- Size
- 4,300 sq ft
- Land size
- 66 x 132 FT
- Annual property taxes
- $5,700.00
- Parking
- 7 spaces
- Days on market
- 178 days
Features & details
- Heating
- Baseboard heaters
- Cooling
- Partially air conditioned
What would this home cost you?
Based on the $1,299,900 asking price at a 5.00% example rate, semi-annual compounding.
Renanza Realty Inc. can represent you on this property — send an enquiry to arrange a private viewing.
Listing courtesy of HOME STANDARDS BRICKSTONE REALTY, THORNHILL.
The listing data displayed here is provided in part by the Canadian Real Estate Association (CREA) through its Data Distribution Facility (DDF®) and is drawn from Boards and Associations across Canada. Information is deemed reliable but is not guaranteed accurate by CREA. The listings are held by brokerages other than Renanza Realty unless otherwise noted.
The trademarks REALTOR®, REALTORS® and the REALTOR® logo are controlled by CREA and identify real estate professionals who are members of CREA. The trademarks MLS®, Multiple Listing Service® and the associated logos identify professional services rendered by REALTOR® members of CREA to effect the purchase, sale and lease of real estate as part of a cooperative selling system.